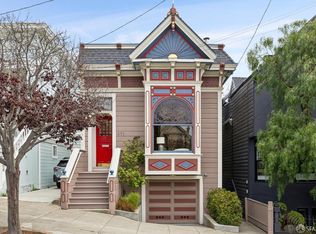
A classic San Francisco Victorian-era home with inviting proportions, generous space and timeless character, in a highly walkable location. The main level of this light-filled three level residence features an inviting front parlour with a gas fireplace, a guest bedroom, half bathroom and a separate office. The spacious kitchen is equipped with stainless appliances, quartz counters and a center island - a perfect place for hosting. Beyond the kitchen, the living and dining areas open to a south-facing garden with mature landscaping. Upstairs, three bedrooms and two bathrooms radiate off a skylit landing. The roomy primary bedroom has its own en suite bathroom with shower over tub and a spacious closet with built-in shelves and organizers. The primary also boasts glass doors that open to a narrow east-facing balcony, big enough to sit and enjoy morning coffee. The two secondary bedrooms are joined at the back by a cheerful sun room, surrounded by windows on three sides. The downstairs is connected by a carpeted stairway off the front parlor. There is a spacious den, a separate laundry room, and a garage featuring two car tandem parking and abundant storage. The roof was just replaced, while the home's Victorian architecture and classic San Francisco character create a wonderful foundation for its next chapter. Ideally situated on Caselli Avenue near Kite Hill Park with easy access to the Castro.
For sale
$3,195,000
153 Caselli Ave, San Francisco, CA 94114
4beds
2,352sqft
Single Family Residence
Built in 1900
2,552 Square Feet Lot
$-- Zestimate®
$1,358/sqft
$-- HOA
What's special
Light-filled three level residenceRoomy primary bedroomQuartz countersGenerous spaceStainless appliancesSpacious denSpacious kitchen
- 15 hours
- 141
- 23
Zillow last checked:
Listing updated:
Listed by:
John R. Solaegui DRE #01398160 415-999-0673,
Compass 415-345-3000,
Lance Evan Bullerwell DRE #02043410 415-345-3000,
Compass
Source: SFAR,MLS#: 426165160 Originating MLS: San Francisco Association of REALTORS
Originating MLS: San Francisco Association of REALTORSFacts & features
Interior
Bedrooms & bathrooms
- Bedrooms: 4
- Bathrooms: 3
- Full bathrooms: 2
- 1/2 bathrooms: 1
Rooms
- Room types: Dining Room, Kitchen, Laundry, Living Room, Media Room, Office, Sun Room
Primary bedroom
- Features: Balcony
- Area: 0
- Dimensions: 0 x 0
Bedroom 1
- Area: 0
- Dimensions: 0 x 0
Bedroom 2
- Area: 0
- Dimensions: 0 x 0
Bedroom 3
- Area: 0
- Dimensions: 0 x 0
Bedroom 4
- Area: 0
- Dimensions: 0 x 0
Primary bathroom
- Features: Jetted Tub, Tub w/Shower Over, Walk-In Closet
Bathroom
- Features: Window
Dining room
- Level: Main
- Area: 0
- Dimensions: 0 x 0
Family room
- Level: Lower
- Area: 0
- Dimensions: 0 x 0
Kitchen
- Features: Kitchen Island, Quartz Counter
- Level: Main
- Area: 0
- Dimensions: 0 x 0
Living room
- Level: Main
- Area: 0
- Dimensions: 0 x 0
Heating
- Central, Gas
Cooling
- None
Appliances
- Included: Dishwasher, Disposal, Free-Standing Refrigerator, Gas Cooktop, Microwave, Dryer, Washer
- Laundry: Gas Dryer Hookup, In Basement
Features
- Flooring: Carpet, Luxury Vinyl Plank, Tile, Wood
- Windows: Skylight(s)
- Number of fireplaces: 1
- Fireplace features: Living Room
Interior area
- Total structure area: 2,352
- Total interior livable area: 2,352 sqft
Property
Parking
- Total spaces: 2
- Parking features: Gentle Up, Garage Faces Front, Tandem, On Site (Single Family Only)
- Garage spaces: 2
Features
- Has spa: Yes
- Spa features: Jetted Tub
- Fencing: Wood
- Has view: Yes
- View description: City
Lot
- Size: 2,552 Square Feet
Details
- Parcel number: 2700037
- Special conditions: Standard
Construction
Type & style
- Home type: SingleFamily
- Architectural style: Victorian
- Property subtype: Single Family Residence
Materials
- Roof: Asphalt,Flat,Shingle
Condition
- Year built: 1900
Utilities & green energy
- Electric: 220 Volts in Kitchen
- Sewer: Public Sewer
- Water: Public
- Utilities for property: Public
Green energy
- Energy efficient items: Lighting
Community & HOA
HOA
- Has HOA: No
Location
- Region: San Francisco
- Elevation: 0
Financial & listing details
- Price per square foot: $1,358/sqft
- Price range: $3.2M - $3.2M
- Date on market: 10/1/2026
- Total actual rent: 0
Estimated market value
Not available
Estimated sales range
Not available
Not available
Price history
| Date | Event | Price |
|---|---|---|
| 10/1/2026 | Listed for sale | $3,195,000$1,358/sqft |
Source:  SFAR #426165160 Report a problem SFAR #426165160 Report a problem | ||
Public tax history
Tax history is unavailable.
Monthly payment
Est. payment
Payment breakdown
Explore the cost of this home by adjusting the details. Changes won't be saved.Climate risks
Neighborhood: Eureka Valley
- $3,106,0003 bd2 ba2.2k sqft155 Caselli Ave, San Francisco, CA 94114Off Market

- $3,521,2004 bd3 ba2.3k sqft151-153 Caselli Ave, San Francisco, CA 94114Off Market
- $2,034,6003 bd3 ba1.7k sqft159 Caselli Ave, San Francisco, CA 94114Off Market
- $---- bd-- ba-- sqft159 Caselli Ave, San Francisco, CA 94114Off Market
Similar homes
- $2,995,0004 bd3 ba2.4k sqft971 Sanchez St, San Francisco, CA 94114For Sale
 MLS ID #426165209, Derek Chin DRE #00854466, Compass. SFAR
 - $2,995,0002 bd3 ba1.9k sqft231 Upper Ter, San Francisco, CA 94117For Sale
 MLS ID #426153978, Gregg Lynn DRE #01467774, Sotheby's International Realty. SFAR
 - $3,495,0004 bd2 ba2k sqft708 Waller St, San Francisco, CA 94117For Sale
 MLS ID #426165379, Michael B. Harrington DRE #01235704, Sotheby's International Realty. SFAR
 - $3,195,0004 bd4 ba3k sqft4354-4356 20th St, San Francisco, CA 94114For Sale
 MLS ID #426163933, Todd D. Montgomery DRE #01875716, Compass. SFAR
