AWESOME HOME FOR SALE! Move-in Ready with First Floor Master Suite!
Welcome to this beautifully maintained home featuring a spacious first-floor master bedroom with a full en suite bathroom for ultimate comfort and convenience. Upstairs, you'll find two additional bedrooms and a second full bath that overlook the stunning great room, complete with vaulted ceilings and a grand brick fireplace. The bright, open kitchen is ideal for entertaining and preparing your favorite meals, while the expansive back deck—covered with a durable metal roof—offers peaceful views of the private backyard. Enjoy peace of mind with recent upgrades including new siding and a new roof, plus a backup generator and a large utility shed for extra storage. A Guard Home Warranty is included for added confidence. Don't miss this move-in ready gem!
Sold for $315,000
$315,000
153 Cassia Dr, Clairton, PA 15025
3beds
1,677sqft
Single Family Residence
Built in 1985
10,489 Square Feet Lot
$328,100 Zestimate®
$188/sqft
$1,969 Estimated rent
Home value
$328,100
$308,000 - $348,000
$1,969/mo
Zestimate® history
Owner options
List your home for rent
$1,969/mo
Rent Zestimate®
Find your next renter with Zillow Rental Manager. Plus, with online applications, you can quickly screen prospective tenants – for free.
$1,969/mo
Rent Zestimate®
Refinance and save
$2,118/mo
Est. payment
Refinancing to a lower rate could help reduce your monthly payments and save thousands over the life of the loan.
$2,118/mo
Est. payment
Explore your selling options
Work with a Zillow partner agent
Leverage their expertise and Zillow's premium Showcase listings to get your home seen by more buyers.
Get startedList with your own agent
Get your home in front of millions of buyers by listing it on Zillow.
Learn how to do itSell it yourself
Take full control of how buyers see your home on Zillow by listing For Sale by Owner (FSBO).
List your homeWhat's special
Grand brick fireplaceFirst-floor master bedroomExpansive back deckStunning great roomVaulted ceilingsFull en suite bathroomBright open kitchen
Zillow last checked:
Listing updated:
Listed by:
Bob Cenk 724-390-0006,
BROADVIEW REALTY
Bought with:
Kimberly Yot, RS353739
PIATT SOTHEBY'S INTERNATIONAL REALTY
Source: WPMLS,MLS#: 1708041 Originating MLS: West Penn Multi-List
Originating MLS: West Penn Multi-ListFacts & features
Interior
Bedrooms & bathrooms
- Bedrooms: 3
- Bathrooms: 3
- Full bathrooms: 2
- 1/2 bathrooms: 1
Primary bedroom
- Level: Main
- Dimensions: 13Z12
Bedroom 2
- Level: Upper
- Dimensions: 13X11
Bedroom 3
- Level: Upper
- Dimensions: 13X10
Dining room
- Level: Main
- Dimensions: 13X12
Entry foyer
- Level: Main
- Dimensions: 10X9
Game room
- Level: Lower
- Dimensions: 13X12
Kitchen
- Level: Main
- Dimensions: 12X12
Laundry
- Level: Lower
- Dimensions: 13X6
Living room
- Level: Main
- Dimensions: 13X12
Heating
- Forced Air, Gas
Cooling
- Central Air
Appliances
- Included: Some Electric Appliances, Some Gas Appliances, Cooktop, Dryer, Dishwasher, Disposal, Microwave, Refrigerator, Stove, Washer
Features
- Window Treatments
- Flooring: Ceramic Tile, Hardwood, Carpet
- Windows: Multi Pane, Screens, Window Treatments
- Basement: Finished,Walk-Out Access
- Number of fireplaces: 1
- Fireplace features: Gas, Log Lighter
Interior area
- Total structure area: 1,677
- Total interior livable area: 1,677 sqft
Property
Parking
- Total spaces: 2
- Parking features: Built In, Garage Door Opener
- Has attached garage: Yes
Features
- Levels: Two
- Stories: 2
- Pool features: None
Lot
- Size: 10,489 Square Feet
- Dimensions: 0.2408
Details
- Parcel number: 1006H00074000000
Construction
Type & style
- Home type: SingleFamily
- Architectural style: Two Story
- Property subtype: Single Family Residence
Materials
- Frame
- Roof: Asphalt
Condition
- Resale
- Year built: 1985
Details
- Warranty included: Yes
Utilities & green energy
- Sewer: Public Sewer
- Water: Public
Community & HOA
Community
- Security: Security System
Location
- Region: Clairton
Financial & listing details
- Price per square foot: $188/sqft
- Tax assessed value: $153,500
- Annual tax amount: $5,816
- Date on market: 6/27/2025
Price history
| Date | Event | Price |
|---|---|---|
| 1/21/2026 | Sold | $315,000-3.1%$188/sqft |
Source:  WPMLS #1708041 Report a problem WPMLS #1708041 Report a problem | ||
| 1/14/2026 | Pending sale | $325,000$194/sqft |
Source: WPMLS #1708041 Report a problem | ||
| 12/23/2025 | Contingent | $325,000$194/sqft |
Source: WPMLS #1708041 Report a problem | ||
| 12/8/2025 | Price change | $325,000-7.1%$194/sqft |
Source: WPMLS #1708041 Report a problem | ||
| 6/27/2025 | Listed for sale | $350,000+483.3%$209/sqft |
Source: WPMLS #1708041 Report a problem | ||
| 7/9/2002 | Sold | $60,000+140%$36/sqft |
Source: Public Record Report a problem | ||
| 4/30/1998 | Sold | $25,000-77.3%$15/sqft |
Source: Public Record Report a problem | ||
| 9/10/1996 | Sold | $110,000+1%$66/sqft |
Source: Public Record Report a problem | ||
| 10/28/1994 | Sold | $108,900$65/sqft |
Source: Public Record Report a problem | ||
Public tax history
| Year | Property taxes | Tax assessment |
|---|---|---|
| 2025 | $4,506 +1.6% | $153,500 |
| 2024 | $4,434 | $153,500 |
| 2023 | -- | $153,500 |
| 2022 | -- | $153,500 +13.3% |
| 2021 | -- | $135,500 |
| 2020 | -- | $135,500 |
| 2019 | -- | $135,500 |
| 2018 | $1,408 | $135,500 |
| 2017 | $1,408 +119.7% | $135,500 |
| 2016 | $641 -83.1% | $135,500 |
| 2015 | $3,791 | $135,500 |
| 2014 | -- | $135,500 -2.2% |
| 2013 | -- | $138,500 +17.7% |
| 2012 | -- | $117,700 |
| 2011 | -- | $117,700 |
| 2010 | -- | $117,700 |
| 2009 | -- | $117,700 |
| 2008 | -- | $117,700 |
| 2007 | -- | $117,700 |
| 2006 | -- | $117,700 |
| 2005 | -- | $117,700 -11.3% |
| 2004 | -- | $132,700 |
| 2003 | -- | $132,700 |
| 2002 | -- | $132,700 |
Find assessor info on the county website
Neighborhood: 15025
Nearby homes
- $332,1003 bd2 ba1.1k sqft155 Cassia Dr, Clairton, PA 15025Off Market
- $385,9003 bd2 ba2k sqft151 Cassia Dr, Clairton, PA 15025Off Market

- $318,4003 bd3 ba1.2k sqft157 Cassia Dr, Clairton, PA 15025Off Market
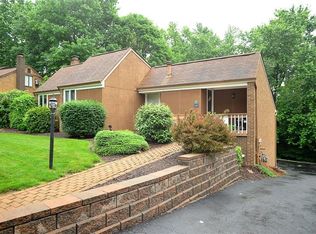
- $375,1003 bd2 ba1.8k sqft149 Cassia Dr, Clairton, PA 15025Off Market
- $404,9004 bd4 ba2k sqft152 Cassia Dr, Clairton, PA 15025For Sale
- $322,3003 bd2 ba1.2k sqft150 Cassia Dr, Clairton, PA 15025Off Market
- $345,0003 bd3 ba-- sqft154 Cassia Dr, Clairton, PA 15025Sold
- $357,8004 bd2 ba2k sqft159 Cassia Dr, Clairton, PA 15025Off Market
Nearby schools
GreatSchools rating
- NAGill Hall El SchoolGrades: K-2Distance: 1.3 mi
- 10/10Pleasant Hills Middle SchoolGrades: 6-8Distance: 3.3 mi
- 8/10Thomas Jefferson High SchoolGrades: 9-12Distance: 1.2 mi
Schools provided by the listing agent
- District: West Jefferson Hills
Source: WPMLS. This data may not be complete. We recommend contacting the local school district to confirm school assignments for this home.


Get pre-qualified for a loan
At Zillow Home Loans, we can pre-qualify you in as little as 5 minutes with no impact to your credit score.An equal housing lender. NMLS #10287.
- Pennsylvania
- Allegheny County
- Clairton
- 15025
- 153 Cassia Dr
Nearby cities
Nearby zip codes
Other Clairton Topics
