Location! Location! Location! Enjoy Everthing that Pawleys Island has to Offer! Hammock Cove is Ideally located to: Beaches, Marinas, Dining, Golfing, Shopping & Medcal Care! This Beautiful Single Story 4BD/2BA Home Offers Desirable Open Concept Floorplan w/11 ft. Ceilings, Crown Molding Detail, Smooth Ceilings, 5" Engineered Hardwood Floors throughout Foyer, Kitchen, Great Room & Dining Room + Epoxy Coated Flooring in Garage, Screened Porch & Front Porch! Stunning Custom Modern Focal Wall in Great Room! Perfect for Entertaining! Spacious Kitchen w/Large Work Island & Breakfast Bar, Granite Countertops, Tiled Back Splash, All Stainless Steel Appliances, 36" Cabinets & Corner Walk In Pantry! Private Owners Suite w/Tray Ceiling, 2 Walk In Custom Closets, Beautiful Tiled Walk In Shower, Double Sinks, Bathroom Pantry! Tranquil Screened In Porch w/Double Slider, Access to Back Patio & Beautiful Fenced In Yard! Live the Life You Have Always Dreamed Of in this Charming Southern Location!
Pending
Price cut: $16K (8/18)
$499,000
153 Castaway Key Dr., Pawleys Island, SC 29585
4beds
1,983sqft
Single Family Residence
Built in 2019
10,454 Square Feet Lot
$489,400 Zestimate®
$252/sqft
$126/mo HOA
What's special
- 100 days
- 170
- 6
Zillow last checked:
Listing updated:
Listed by:
Christine A Turner Cell:843-457-7602,
RE/MAX Executive
Source: CCAR,MLS#: 2614971 Originating MLS: Coastal Carolinas Association of Realtors
Originating MLS: Coastal Carolinas Association of RealtorsFacts & features
Interior
Bedrooms & bathrooms
- Bedrooms: 4
- Bathrooms: 2
- Full bathrooms: 2
Rooms
- Room types: Bathroom, Foyer, Screened Porch, Utility Room
Primary bedroom
- Features: Tray Ceiling(s), Ceiling Fan(s), Main Level Primary, Walk-In Closet(s)
- Level: First
- Dimensions: 21x15
Bedroom 1
- Level: First
- Dimensions: 12x12
Bedroom 2
- Level: First
- Dimensions: 12x11
Bedroom 3
- Level: First
- Dimensions: 12x11
Primary bathroom
- Features: Dual Sinks, Separate Shower
Dining room
- Features: Family/Dining Room
- Dimensions: 15.5x13
Family room
- Features: Ceiling Fan(s)
Great room
- Dimensions: 23x14
Kitchen
- Features: Breakfast Bar, Breakfast Area, Dishwasher, Kitchen Island, Pantry, Stainless Steel Appliances, Solid Surface Counters
- Dimensions: 12x14
Other
- Features: Bedroom on Main Level, Entrance Foyer, Utility Room
Heating
- Central
Cooling
- Central Air
Appliances
- Included: Dishwasher, Disposal, Microwave, Range, Refrigerator
- Laundry: Washer Hookup
Features
- Tray Ceiling(s), Ceiling Fan(s), Dual Sinks, Main Level Primary, Split Bedrooms, Separate Shower, Walk-In Closet(s), Window Treatments, Breakfast Bar, Bedroom on Main Level, Breakfast Area, Entrance Foyer, Kitchen Island, Stainless Steel Appliances, Solid Surface Counters
- Flooring: Carpet, Tile, Wood
- Doors: Insulated Doors
- Windows: Window Treatments
Interior area
- Total structure area: 2,840
- Total interior livable area: 1,983 sqft
Property
Parking
- Total spaces: 4
- Parking features: Attached, Garage, Two Car Garage, Garage Door Opener
- Attached garage spaces: 2
Features
- Levels: One
- Stories: 1
- Patio & porch: Front Porch, Patio, Porch, Screened
- Exterior features: Fence, Sprinkler/Irrigation, Patio
Lot
- Size: 10,454 Square Feet
- Dimensions: 70 x 142 x 71 x 159
- Features: Outside City Limits, Rectangular, Rectangular Lot
Details
- Additional parcels included: ,
- Parcel number: 0402031083200
- Zoning: RE
- Special conditions: None
Construction
Type & style
- Home type: SingleFamily
- Architectural style: Traditional
- Property subtype: Single Family Residence
Materials
- HardiPlank Type
- Foundation: Slab
Condition
- Resale
- Year built: 2019
Utilities & green energy
- Water: Public
- Utilities for property: Cable Available, Electricity Available, Other, Phone Available, Sewer Available, Underground Utilities, Water Available
Green energy
- Energy efficient items: Doors, Windows
Community & HOA
Community
- Features: Golf Carts OK, Long Term Rental Allowed
- Security: Security System, Smoke Detector(s)
- Subdivision: Hammock Cove
HOA
- Has HOA: Yes
- Amenities included: Owner Allowed Golf Cart, Owner Allowed Motorcycle, Pet Restrictions
- Services included: Association Management, Internet, Legal/Accounting, Trash
- HOA fee: $126 monthly
Location
- Region: Pawleys Island
Financial & listing details
- Price per square foot: $252/sqft
- Tax assessed value: $453,200
- Annual tax amount: $1,547
- Date on market: 6/11/2026
- Listing terms: Cash,Conventional,FHA,VA Loan
- Electric utility on property: Yes
Estimated market value
$489,400
$465,000 - $514,000
$2,613/mo
Price history
| Date | Event | Price |
|---|---|---|
| 8/22/2026 | Pending sale | $499,000$252/sqft |
Source:  CCAR #2614971 Report a problem CCAR #2614971 Report a problem | ||
| 8/18/2026 | Price change | $499,000-3.1%$252/sqft |
Source: CCAR #2614971 Report a problem | ||
| 7/31/2026 | Price change | $515,000-2.6%$260/sqft |
Source: CCAR #2614971 Report a problem | ||
| 7/12/2026 | Price change | $529,000-3.6%$267/sqft |
Source: CCAR #2614971 Report a problem | ||
| 6/11/2026 | Listed for sale | $549,000+73.5%$277/sqft |
Source: CCAR #2614971 Report a problem | ||
| 4/23/2020 | Sold | $316,500$160/sqft |
Source: Public Record Report a problem | ||
Public tax history
| Year | Property taxes | Tax assessment |
|---|---|---|
| 2025 | $1,547 +4.9% | $13,580 +15% |
| 2024 | $1,475 +1% | $11,810 |
| 2023 | $1,461 +8.1% | $11,810 |
| 2022 | $1,351 +3.4% | $11,810 +0% |
| 2021 | $1,306 -5.3% | $11,808 -5.6% |
| 2020 | $1,379 | $12,504 +150.5% |
| 2019 | -- | $4,992 |
Find assessor info on the county website
Monthly payment
Est. payment
Payment breakdown
Explore the cost of this home by adjusting the details. Changes won't be saved.Climate risks
Neighborhood: Litchfield Beach
Nearby schools
Schools provided by the listing agent
- Elementary: Waccamaw Elementary School
- Middle: Waccamaw Middle School
- High: Waccamaw High School
Source: CCAR. This data may not be complete. We recommend contacting the local school district to confirm school assignments for this home.
- $425,0003 bd2 ba1.7k sqft219 Castaway Key Dr LOT 28, Pawleys Island, SC 29585Off Market

- $508,800-- bd2 ba1.8k sqft141 Castaway Key Dr, Pawleys Island, SC 29585Off Market
- $604,2003 bd2 ba2.4k sqft167 Castaway Key Dr, Pawleys Island, SC 29585Off Market
- $607,1004 bd3 ba2.1k sqft181 Castaway Key Dr, Pawleys Island, SC 29585Off Market
Similar homes
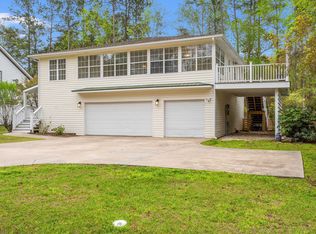
- $525,0003 bd3 ba2.2k sqft1015 Hagley Dr., Pawleys Island, SC 29585For Sale
 MLS ID #2607682, Megan B Turbeville, Realty ONE Group Dockside. CCAR
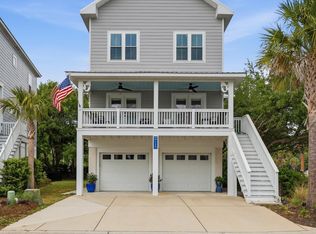
 - $600,0003 bd3 ba1.9k sqft119 Enclave Pl., Pawleys Island, SC 29585For Sale
 MLS ID #2611278, Vanessa Beechem, Carolina One Real Estate. CCAR
 - $585,0004 bd3 ba2.1k sqft18 Coastal Breeze Trail, Pawleys Island, SC 29585For Sale
 MLS ID #2600138, Vann Tucker, The Litchfield Company Real Estate Gtwn. CCAR
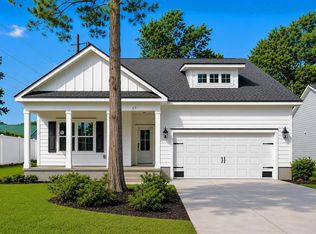
 - $540,5403 bd2 ba1.8k sqft63 Blackgum Rd. Lot C Blackgum, Pawleys Island, SC 29585New Construction
 MLS ID #2607872, Joseph Adam A Wilson, The Beverly Group. CCAR
 - $489,0004 bd3 ba2.1k sqft2632 Goldfinch Dr., Myrtle Beach, SC 29577For SaleMLS ID #2622690, Charles Everham, CRG Homes. CCAR
- $499,0003 bd3 ba2.2k sqft162 Summerlight Dr., Murrells Inlet, SC 29576For SaleMLS ID #2609014, Ryan C Schubiger, Coastal Tides Realty. CCAR
- $524,9004 bd2 ba2.1k sqft1491 Parish Way, Myrtle Beach, SC 29577For SaleMLS ID #2621963, Joshua Knight, Coastal Tides Realty. CCAR
- $335,0003 bd2 ba1.3k sqft34 Mingo Dr. #1A, Pawleys Island, SC 29585For SaleMLS ID #2621774, Sue Ruedi, Realty ONE Group DocksideSouth. CCAR
- $499,9004 bd4 ba2.3k sqft1020 Quail Roost Way, Myrtle Beach, SC 29588For SaleMLS ID #2618912, Pete D Couture, Myrtle Beach Realty LLC. CCAR
- $470,0003 bd3 ba1.9k sqft512 Chanted Dr., Murrells Inlet, SC 29576For SaleMLS ID #2619026, Janice Sialiano, CB Sea Coast Advantage MI. CCAR
- $492,0003 bd3 ba2.3k sqft1425 Holtzman St., Surfside Beach, SC 29575For SaleMLS ID #2616804, The Morales Group, RE/MAX Southern Shores. CCAR
- $454,9904 bd3 ba2.3k sqft135 Lakewood Ave. Lot 10 Santee Plan, Georgetown, SC 29440New ConstructionMLS ID #2622580, Skip Carrick, The Beverly Group. CCAR
- $498,0003 bd2 ba2.1k sqft1101 Shire Way, Myrtle Beach, SC 29577For SaleMLS ID #2615398, Sollecito Advantage Group, CB Sea Coast Advantage MI. CCAR
- $449,9003 bd2 ba1.8k sqft625 Cherry Blossom Dr., Murrells Inlet, SC 29576For SaleMLS ID #2621803, Martina P Staples-Byrne, Realty ONE Group DocksideSouth. CCAR
- $549,9004 bd3 ba2.7k sqft6320 Longwood Dr., Murrells Inlet, SC 29576For SaleMLS ID #2622005, Lucas Secomandi, Sloan Realty Group. CCAR
- $569,9004 bd4 ba2.3k sqft5 Turnbridge Ct., Murrells Inlet, SC 29576For SaleMLS ID #2618455, Perry Peace Team, Peace Sotheby's Intl Realty PI. CCAR
- $499,4074 bd3 ba2.1k sqft5138 Water Breeze Ct. Lot 310 Sullivan B, Myrtle Beach, SC 29588New ConstructionCCAR
- $494,9002 bd2 ba2.2k sqft1253 Prescott Circle, Myrtle Beach, SC 29577For SaleMLS ID #2614710, Steve Shade, Ocean Front Guru Real Estate. CCAR
- $539,9004 bd3 ba1.9k sqft262 Palladium Dr., Myrtle Beach, SC 29575For SaleMLS ID #2615518, Kellie M Knaffle, RE/MAX Southern Shores. CCAR
- $439,9003 bd2 ba2.1k sqft1722 Hagen Ct., Murrells Inlet, SC 29576For SaleMLS ID #2620136, Kinsey McGonigal, GRANDE DUNES PROPERTIES. CCAR
