Skip main navigation
Sold for $449,900
  • $449,900

    153 Cedar Commons Ln, Birdsboro, PA 19508

    3beds
    1,968sqft
    Single Family Residence
    Built in 1971
    3.02 Acres Lot
    $528,400 Zestimate®
    $229/sqft
    $2,962 Estimated rent

    Home value

    $528,400

    $502,000 - $555,000

    $2,962/mo

    Zestimate® history
    Loading
    Loading...

    Owner options

    List your home for rent

    $2,962/mo

    Rent Zestimate®

    Find your next renter with Zillow Rental Manager. Plus, with online applications, you can quickly screen prospective tenants – for free.

    Learn more

    $2,962/mo

    Rent Zestimate®

    Refinance and save

    $2,942/mo

    Est. payment

    Refinancing to a lower rate could help reduce your monthly payments and save thousands over the life of the loan.

    See today's rates

    $2,942/mo

    Est. payment

    Explore your selling options

    Work with a Zillow partner agent

    Leverage their expertise and Zillow's premium Showcase listings to get your home seen by more buyers.

    Get started

    List with your own agent

    Get your home in front of millions of buyers by listing it on Zillow.

    Learn how to do it

    Sell it yourself

    Take full control of how buyers see your home on Zillow by listing For Sale by Owner (FSBO).

    List your home

    What's special

    Central airMaster bathroomPlenty of storage spaceNew french door refrigeratorWood flooringBeautiful wood flooringNew heat pump
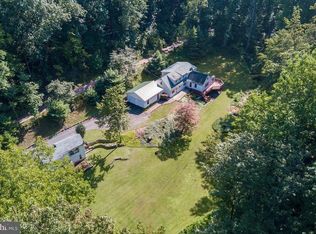
    This 3 bedroom, 2.5 bath home is is located in a secluded, 3 plus acre rustic paradise. Recently remodeled, this home is move-in ready. All bathrooms and kitchen remodeled, Master bathroom was created and includes tile surround, a gorgeous soaking tub, a nice size walk in shower, double bowl sinks and new fixtures. Twin walk-in closets were also added finishing off the master bedroom suite. The family room is large and has built in shelving and beautiful wood flooring. The dining room is located just off of the kitchen and has beautiful molding and wood flooring. The kitchen has plenty of storage space, a lovely movable island, new LP gas range installed and new French door refrigerator with ice maker. Additional features include, creation of a chicken coop in the oversized shed in backyard, overgrown landscaping corrected—new landscaping in the backyard, Installation of new heat pump with central air, installation of a French drain system to prevent water infiltration in the basement, new pressure tank installed for well, water system—inspected and upgraded where necessary. The rest of home remodeled including new fixtures, walls and floors replaced or refinished where necessary. Fresh paint throughout. Hurry and schedule your showing today, privacy like this is hard to find!

    Zillow last checked:

    Listing updated:

    Listed by:

    Kerry Georgeadis 484-256-4152,

    RE/MAX Of Reading

    Bought with:

    Cathy Wurtzbacher, RS314479

    Heritage Homes Realty

    Source: Bright MLS,MLS#: PABK2031712MLS Logo

    Facts & features

    Interior

    Bedrooms & bathrooms
    • Bedrooms: 3
    • Bathrooms: 3
    • Full bathrooms: 2
    • 1/2 bathrooms: 1
    • Main level bathrooms: 1
    Basement
    • Area: 0
    Heating
    • Baseboard, Central, Forced Air, Heat Pump, Programmable Thermostat, Oil, Electric
    Cooling
    • Central Air, Electric
    Appliances
    • Included: Dishwasher, Exhaust Fan, Oven, Oven/Range - Gas, Range Hood, Refrigerator, Stainless Steel Appliance(s), Water Conditioner - Owned, Water Treat System, Water Heater
    • Laundry: In Basement, Hookup
    Features
    • Attic, Built-in Features, Ceiling Fan(s), Exposed Beams, Formal/Separate Dining Room, Eat-in Kitchen, Kitchen Island, Primary Bath(s), Soaking Tub, Bathroom - Stall Shower, Bathroom - Tub Shower, Upgraded Countertops, Wainscotting, Walk-In Closet(s), Dry Wall
    • Flooring: Hardwood, Vinyl, Wood
    • Basement: Full,Partially Finished,Walk-Out Access
    • Number of fireplaces: 1
    • Fireplace features: Heatilator
    Interior area
    • Total structure area: 1,968
    • Total interior livable area: 1,968 sqft
    • Finished area above ground: 1,968
    • Finished area below ground: 0

    Property

    Parking
    • Total spaces: 10
    • Parking features: Storage, Garage Door Opener, Crushed Stone, Attached, Driveway, Off Street
    • Attached garage spaces: 2
    • Uncovered spaces: 8
    Accessibility
    • Accessibility features: None
    Features
    • Levels: Two
    • Stories: 2
    • Pool features: None
    Lot
    • Size: 3.02 Acres
    • Features: Backs to Trees, Landscaped, Private, Rear Yard, Rural, Secluded, Wooded
    Details
    • Additional structures: Above Grade, Below Grade, Outbuilding
    • Parcel number: 73531302585347
    • Zoning: RESIDENTIAL
    • Special conditions: Standard
    • Other equipment: Negotiable

    Construction

    Type & style
    • Home type: SingleFamily
    • Architectural style: Traditional
    • Property subtype: Single Family Residence
    Materials
    • Batts Insulation, Brick Veneer, Metal Siding
    • Foundation: Block
    • Roof: Architectural Shingle
    Condition
    • Very Good
    • New construction: No
    • Year built: 1971

    Utilities & green energy

    • Electric: 200+ Amp Service
    • Sewer: On Site Septic, Gravity Sept Fld
    • Water: Well, Private
    • Utilities for property: Cable Connected

    Community & neighborhood

    Location
    • Region: Birdsboro
    • Subdivision: None Available
    • Municipality: ROBESON TWP

    Other

    Other facts
    • Listing agreement: Exclusive Right To Sell
    • Listing terms: Cash,Conventional
    • Ownership: Fee Simple

    Price history

    DateEventPrice
    8/31/2023Sold$449,900$229/sqft
    Source: Bright MLS #PABK2031712 Report a problem
    7/7/2023Contingent$449,900$229/sqft
    Source: Bright MLS #PABK2031712 Report a problem
    6/27/2023Listed for sale$449,900+27.6%$229/sqft
    Source: Bright MLS #PABK2031712 Report a problem
    3/25/2022Sold$352,500+17.9%$179/sqft
    Source: Bright MLS #PABK2011548 Report a problem
    2/18/2022Pending sale$298,900$152/sqft
    Source: Bright MLS #PABK2011548 Report a problem

    Public tax history

    YearProperty taxesTax assessment
    2025$5,778 +6.2%$136,400
    2024$5,442 -0.1%$136,400
    2023$5,446 +2.5%$136,400
    2022$5,316 +3.1%$136,400
    2021$5,157 -1.7%$136,400
    2020$5,247 +0.7%$136,400
    2019$5,211 +0.7%$136,400
    2018$5,177 +2.9%$136,400
    2017$5,032 +271.9%$136,400
    2016$1,353 $136,400
    2015$1,353 $136,400
    2014-- $136,400
    2013-- $136,400
    2012-- $136,400
    2011-- $136,400
    2010-- $136,400
    2009-- $136,400
    2008-- $136,400
    2007-- $136,400
    2006-- $136,400
    2005-- $136,400
    2004-- $136,400
    2003-- $136,400
    2002-- $136,400
    2000-- $136,400

    Find assessor info on the county website

    Neighborhood: 19508

    Nearby schools

    GreatSchools rating
    Schools provided by the listing agent
    • District: Twin Valley

    Source: Bright MLS. This data may not be complete. We recommend contacting the local school district to confirm school assignments for this home.

    Get a cash offer in 3 minutes
    Find out how much your home could sell for in as little as 3 minutes with a no-obligation cash offer.
    Estimated market value
    $528,400
    Get a cash offer in 3 minutes
    Find out how much your home could sell for in as little as 3 minutes with a no-obligation cash offer.
    Estimated market value
    $528,400