BACK ON THE MARKET AT NO FAULT OF THE SELLER!!!! Welcome Home to this IMMACULATE two story home in Highland Point in the Aberdeen community of St Johns county! Upgrades throughout the home including fresh paint inside and out! Beautiful hardwood look tile is found in almost every room in the house and you'll fall in love with the updated kitchen cabinets and countertops that overlook the very large and spacious family room. Outside is your own private paradise and oasis with an impressive 1000+ sq/ft composite deck and pergola for relaxation overlooking the wooded preserve. There's also a storage shed to store all your yard toys or has the perfect amount of space for a cute little she/shed or man cave! This gorgeous home is located in an A+ rated school system and only a five minute walk from the top notch Aberdeen amenities that include a clubhouse and club pool with lap lanes and a waterslide! Homes in this community don't stay on the market long, schedule your showing today!!
Closed
$475,000
153 CELTIC WEDDING Drive, St. Johns, FL 32259
5beds
2,611sqft
Single Family Residence
Built in 2007
9,583 Square Feet Lot
$478,300 Zestimate®
$182/sqft
$3,015 Estimated rent
Home value
$478,300
$450,000 - $507,000
$3,015/mo
Zestimate® history
Owner options
List your home for rent
$3,015/mo
Rent Zestimate®
Find your next renter with Zillow Rental Manager. Plus, with online applications, you can quickly screen prospective tenants – for free.
$3,015/mo
Rent Zestimate®
Refinance and save
$3,139/mo
Est. payment
Refinancing to a lower rate could help reduce your monthly payments and save thousands over the life of the loan.
$3,139/mo
Est. payment
Explore your selling options
Work with a Zillow partner agent
Leverage their expertise and Zillow's premium Showcase listings to get your home seen by more buyers.
Get startedList with your own agent
Get your home in front of millions of buyers by listing it on Zillow.
Learn how to do itSell it yourself
Take full control of how buyers see your home on Zillow by listing For Sale by Owner (FSBO).
List your homeWhat's special
Immaculate two story homeUpgrades throughout the homePrivate paradise and oasisOverlooking the wooded preserve
Zillow last checked:
Listing updated:
Listed by:
DANIELLE JANSON 904-392-8388,
MAXREV, LLC 904-460-2789
Bought with:
KRISTINE MICHELE HAMILTON, 3617627
ROUND TABLE REALTY
Source: realMLS,MLS#: 2121451
Facts & features
Interior
Bedrooms & bathrooms
- Bedrooms: 5
- Bathrooms: 3
- Full bathrooms: 3
Heating
- Central, Electric
Cooling
- Central Air, Electric
Appliances
- Included: Dishwasher, Disposal, Electric Oven, Electric Range, Electric Water Heater, Ice Maker, Microwave, Refrigerator, Tankless Water Heater
- Laundry: Electric Dryer Hookup, Lower Level, Washer Hookup
Features
- Ceiling Fan(s), Entrance Foyer, Kitchen Island, Pantry, Primary Bathroom - Tub with Shower, Primary Bathroom -Tub with Separate Shower, Split Bedrooms, Vaulted Ceiling(s), Walk-In Closet(s)
- Flooring: Tile
- Has fireplace: Yes
- Fireplace features: Gas
Interior area
- Total interior livable area: 2,611 sqft
Property
Parking
- Total spaces: 2
- Parking features: Garage
- Garage spaces: 2
Features
- Levels: Two
- Stories: 2
- Patio & porch: Covered, Deck, Screened
- Fencing: Fenced,Vinyl
- Has view: Yes
- View description: Protected Preserve
Lot
- Size: 9,583 Square Feet
Details
- Additional structures: Gazebo, Shed(s)
- Parcel number: 0097622350
- Zoning description: Single Family
Construction
Type & style
- Home type: SingleFamily
- Property subtype: Single Family Residence
Materials
- Stucco
- Roof: Shingle
Condition
- New construction: No
- Year built: 2007
Utilities & green energy
- Sewer: Public Sewer
- Water: Public
- Utilities for property: Cable Available, Electricity Connected, Sewer Connected, Water Available
Community & HOA
Community
- Subdivision: Highland Point
HOA
- Has HOA: Yes
- Amenities included: Basketball Court, Clubhouse, Fitness Center, Playground, Trash
- HOA fee: $50 annually
Location
- Region: Saint Johns
Financial & listing details
- Price per square foot: $182/sqft
- Tax assessed value: $455,373
- Annual tax amount: $6,353
- Date on market: 12/12/2025
- Listing terms: Cash,Conventional,FHA,VA Loan
- Road surface type: Asphalt
Price history
| Date | Event | Price |
|---|---|---|
| 2/26/2026 | Sold | $475,000-3%$182/sqft |
Source:  realMLS #2121451 Report a problem realMLS #2121451 Report a problem | ||
| 2/18/2026 | Pending sale | $489,900$188/sqft |
Source: realMLS #2121451 Report a problem | ||
| 12/12/2025 | Listed for sale | $489,900+34.6%$188/sqft |
Source: realMLS #2121451 Report a problem | ||
| 5/4/2020 | Sold | $364,000-2.3%$139/sqft |
Source: realMLS #1032246 Report a problem | ||
| 3/25/2020 | Pending sale | $372,500$143/sqft |
Source: CROSSVIEW REALTY #1032246 Report a problem | ||
| 3/12/2020 | Price change | $372,500-0.6%$143/sqft |
Source: CROSSVIEW REALTY #1032246 Report a problem | ||
| 3/3/2020 | Pending sale | $374,900$144/sqft |
Source: CROSSVIEW REALTY #1032246 Report a problem | ||
| 3/2/2020 | Price change | $374,900-1.2%$144/sqft |
Source: CROSSVIEW REALTY #1032246 Report a problem | ||
| 2/24/2020 | Price change | $379,500-0.8%$145/sqft |
Source: CROSSVIEW REALTY #1032246 Report a problem | ||
| 2/10/2020 | Price change | $382,500-1.3%$146/sqft |
Source: CROSSVIEW REALTY #1032246 Report a problem | ||
| 1/9/2020 | Listed for sale | $387,500+25%$148/sqft |
Source: CROSSVIEW REALTY #1032246 Report a problem | ||
| 8/29/2007 | Sold | $309,900$119/sqft |
Source: Public Record Report a problem | ||
Public tax history
| Year | Property taxes | Tax assessment |
|---|---|---|
| 2025 | $6,354 +10.9% | $337,683 +2.9% |
| 2024 | $5,728 +1.3% | $328,166 +3% |
| 2023 | $5,653 +2.6% | $318,608 +3% |
| 2022 | $5,510 +0.9% | $309,328 +3% |
| 2021 | $5,463 +33.8% | $300,318 +53.2% |
| 2020 | $4,084 -5.3% | $196,091 +2.3% |
| 2019 | $4,310 | $191,682 +1.9% |
| 2018 | $4,310 +4.1% | $188,108 +2.1% |
| 2017 | $4,141 | $184,239 -0.9% |
| 2016 | $4,141 +0.2% | $185,864 +0.7% |
| 2015 | $4,132 +0.6% | $184,572 +1% |
| 2014 | $4,106 | $182,826 +8.6% |
| 2013 | -- | $168,381 +1.7% |
| 2012 | -- | $165,566 -8.5% |
| 2011 | -- | $180,915 -6.8% |
| 2010 | -- | $194,202 -1.6% |
| 2009 | -- | $197,419 -11.3% |
| 2008 | -- | $222,627 |
Find assessor info on the county website
Neighborhood: 32259
Nearby homes
- $447,3005 bd3 ba2.5k sqft157 Celtic Wedding Dr, Saint Johns, FL 32259Off Market
- $556,5004 bd3 ba3.7k sqft149 Celtic Wedding Dr, Saint Johns, FL 32259Off Market
- $512,0004 bd4 ba2.9k sqft145 Celtic Wedding Dr, Saint Johns, FL 32259Off Market
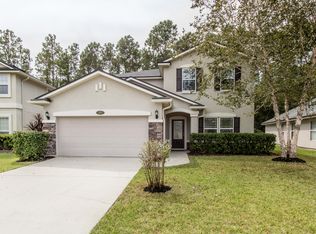
- $417,0003 bd2 ba2k sqft161 Celtic Wedding Dr, Saint Johns, FL 32259Off Market
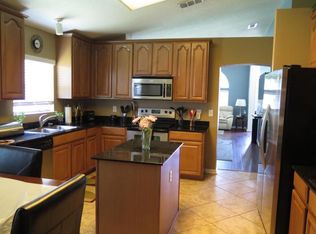
- $464,4005 bd3 ba2.6k sqft173 Celtic Wedding Dr, Saint Johns, FL 32259Off Market
- $531,5005 bd3 ba3.4k sqft165 Celtic Wedding Dr, Saint Johns, FL 32259Off Market
- $355,0004 bd2 ba1.9k sqft141 Celtic Wedding Dr, Saint Johns, FL 32259Sold
- $556,2004 bd2 ba1.8k sqft101 Findhorn Ct, Saint Johns, FL 32259Off Market
Nearby schools
GreatSchools rating
- 10/10FREEDOM CROSSING ACADEMYGrades: K-8Distance: 0.5 mi
- 7/10Bartram Trail High SchoolGrades: 8-12Distance: 2.7 mi
Schools provided by the listing agent
- Elementary: Freedom Crossing Academy
- Middle: Freedom Crossing Academy
- High: Bartram Trail
Source: realMLS. This data may not be complete. We recommend contacting the local school district to confirm school assignments for this home.
Get a cash offer in 3 minutes
Find out how much your home could sell for in as little as 3 minutes with a no-obligation cash offer.
Estimated market value
$478,300
Get a cash offer in 3 minutes
Find out how much your home could sell for in as little as 3 minutes with a no-obligation cash offer.
Estimated market value
$478,300
- Florida
- Saint Johns County
- Saint Johns
- 32259
- 153 CELTIC WEDDING Drive
Nearby cities
Nearby neighborhoods
Nearby zip codes
Other Saint Johns Topics
