Skip main navigation
Closed
  • $166,000

    153 Chapel Hill Dr NW, Warren, OH 44483

    3beds
    988sqft
    Single Family Residence
    Built in 1982
    0.29 Acres Lot
    $166,000 Zestimate®
    $168/sqft
    $1,206 Estimated rent

    Home value

    $166,000

    $141,000 - $189,000

    $1,206/mo

    Zestimate® history
    Loading
    Loading...

    Owner options

    List your home for rent

    $1,206/mo

    Rent Zestimate®

    Find your next renter with Zillow Rental Manager. Plus, with online applications, you can quickly screen prospective tenants – for free.

    Learn more

    $1,206/mo

    Rent Zestimate®

    Refinance and save

    $1,134/mo

    Est. payment

    Refinancing to a lower rate could help reduce your monthly payments and save thousands over the life of the loan.

    See today's rates

    $1,134/mo

    Est. payment

    Explore your selling options

    Work with a Zillow partner agent

    Leverage their expertise and Zillow's premium Showcase listings to get your home seen by more buyers.

    Get started

    List with your own agent

    Get your home in front of millions of buyers by listing it on Zillow.

    Learn how to do it

    Sell it yourself

    Take full control of how buyers see your home on Zillow by listing For Sale by Owner (FSBO).

    List your home

    What's special

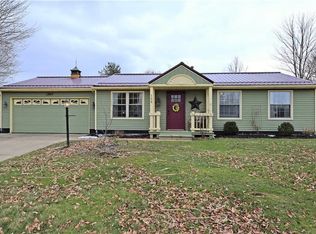
    This cozy 3 bedroom ranch home is perfect one floor living. First impressions include an all new 2017 steel roof and inviting color scheme with a covered patio. Inside, large rooms make great use of space. The living room is carpet filled and boasts warm, neutral colors as you look towards the spacious dining area. Sliding glass doors illuminate the room while a nicely sized kitchen wraps around nearby with finished wood cabinetry, plenty of counter space, and appliances staying. Rich wood trim accents the hall where multiple closets are located for all your storage needs. A stylish full bath includes a fountain style vanity along with heating lamps. At the end of the hall you find the large master bedroom and two additional nicely sized bedrooms all with great closet space. Outside, a gated rear patio leads to a deep-set backyard that includes a large storage shed and extra patio area. The concrete driveway leads to the attached 2.5 car garage that is heated and insulated. Additional

    This property is not currently displayed as for sale or rent on Zillow. This may be different from what's on other websites or public sources.

    Zillow last checked:

    Listing updated:

    Listed by:

    Melissa A Palmer 330-727-0577,

    Brokers Realty Group

    Bought with:

    Duane B. White, 2015004594

    Brokers Realty Group

    Source: MLS Now,MLS#: 3978011MLS LogoOriginating MLS: Other/Unspecificed

    Facts & features

    Interior

    Bedrooms & bathrooms
    • Bedrooms: 3
    • Bathrooms: 1
    • Full bathrooms: 1
    • Main level bathrooms: 1
    Primary bedroom
    • Description: Flooring: Carpet,Other
    • Level: First
    • Dimensions: 11.00 x 9.00
    Bedroom
    • Description: Flooring: Carpet
    • Level: First
    • Dimensions: 11.00 x 8.00
    Bedroom
    • Description: Flooring: Carpet
    • Level: First
    • Dimensions: 16.00 x 14.00
    Bathroom
    • Description: Flooring: Luxury Vinyl Tile
    • Level: First
    • Dimensions: 8.00 x 5.00
    Eat in kitchen
    • Description: Flooring: Luxury Vinyl Tile
    • Level: First
    • Dimensions: 19.00 x 8.00
    Living room
    • Description: Flooring: Carpet
    • Level: First
    • Dimensions: 11.00 x 12.00
    Heating
    • Forced Air, Gas
    Cooling
    • Central Air
    Appliances
    • Included: Dryer, Dishwasher, Microwave, Oven, Range, Refrigerator, Washer
    Features
    • Has basement: No
    • Has fireplace: No
    Interior area
    • Total structure area: 988
    • Total interior livable area: 988 sqft
    • Finished area above ground: 988

    Property

    Parking
    • Total spaces: 2
    • Parking features: Attached, Electricity, Garage, Garage Door Opener, Heated Garage, Paved, Water Available
    • Attached garage spaces: 2
    Features
    • Levels: One
    • Stories: 1
    • Patio & porch: Deck, Patio
    • Fencing: Partial,Privacy,Wood
    Lot
    • Size: 0.29 Acres
    • Dimensions: 80 x 160
    Details
    • Parcel number: 46901895

    Construction

    Type & style
    • Home type: SingleFamily
    • Architectural style: Ranch
    • Property subtype: Single Family Residence
    Materials
    • Vinyl Siding
    • Roof: Metal
    Condition
    • Year built: 1982
    Details
    • Warranty included: Yes

    Utilities & green energy

    • Sewer: Public Sewer
    • Water: Public

    Community & HOA

    HOA
    • Has HOA: No
    Location
    • Region: Warren

    Financial & listing details

    • Price per square foot: $168/sqft
    • Annual tax amount: $1,950
    • Date on market: 3/19/2024
    • Cumulative days on market: 29 days
    • Listing terms: Cash,Conventional,FHA,USDA Loan,VA Loan

    Price history

    DateEventPrice
    5/9/2018Sold$85,000$86/sqft
    Source: MLS Now #3978011 Report a problem

    Public tax history

    Tax history is unavailable.

    Neighborhood: 44483

    Nearby schools

    GreatSchools rating
    Schools provided by the listing agent
    • District: Champion LSD - 7804

    Source: MLS Now. This data may not be complete. We recommend contacting the local school district to confirm school assignments for this home.

    Get pre-qualified for a loan
    At Zillow Home Loans, we can pre-qualify you in as little as 5 minutes with no impact to your credit score.

    An equal housing lender. NMLS #10287.

    Sell for more on Zillow
    Get a Zillow Showcase℠ listing at no additional cost and you could sell for .
    $166,000
    2% more
    +$3,320
    With Zillow Showcase(estimated)
    $169,320