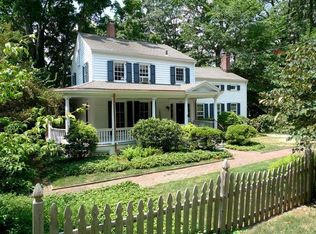
153 Cherry Street, Katonah, NY 10536
Home value
$2,076,200
Estimated sales range
Not available
$7,533/mo
Owner options
$7,533/mo
Rent Zestimate®
Find your next renter with Zillow Rental Manager. Plus, with online applications, you can quickly screen prospective tenants – for free.
$7,533/mo
Rent Zestimate®
$12,831/mo
Est. payment
Refinancing to a lower rate could help reduce your monthly payments and save thousands over the life of the loan.
$12,831/mo
Est. payment
Explore your selling options
Work with a Zillow partner agent
Leverage their expertise and Zillow's premium Showcase listings to get your home seen by more buyers.
Get startedList with your own agent
Get your home in front of millions of buyers by listing it on Zillow.
Learn how to do itSell it yourself
Take full control of how buyers see your home on Zillow by listing For Sale by Owner (FSBO).
List your homeWhat's special
Zillow last checked:
Listing updated:
Julia Klagsbrun 917-273-0349,
Corcoran Legends Realty 914-234-9261,
Christine Foster 914-282-3054,
Corcoran Legends Realty
Lindsay J. Matthews, 10401251148
Houlihan Lawrence Inc.
Joanne Padawer, 10401256821
Houlihan Lawrence Inc.
Facts & features
Interior
Bedrooms & bathrooms
- Bedrooms: 5
- Bathrooms: 3
- Full bathrooms: 3
Primary bedroom
- Description: William Morris wallpaper
- Level: Second
Bedroom 2
- Level: Second
Bedroom 3
- Level: Second
Bedroom 4
- Level: Second
Bedroom 5
- Level: Second
Primary bathroom
- Description: Large walk-in shower, lovely tiled floor
- Level: Second
Bathroom 1
- Description: Sanderson wallpaper
- Level: First
Bathroom 3
- Description: New tile floor and counter
- Level: Second
Other
- Description: Sunny breakfast room off the kitchen
- Level: First
Basement
- Description: Partially finished, sauna, storage
- Level: Basement
Den
- Description: Sun room
- Level: First
Dining room
- Description: Schoolhouse Electric sconces
- Level: First
Kitchen
- Description: Recently renovated, Omega cabinetry, Viking stove, stone counters
- Level: First
Living room
- Description: Built in bookshelves, fireplace, floor to ceiling windows
- Level: First
Living room
- Description: Sitting room
- Level: First
Heating
- Steam
Cooling
- Ductless
Appliances
- Included: Dishwasher, Dryer, Exhaust Fan, Freezer, Gas Oven, Gas Range, Refrigerator, Stainless Steel Appliance(s), Washer, Oil Water Heater, Water Softener Owned
- Laundry: Washer/Dryer Hookup, Electric Dryer Hookup, Laundry Room
Features
- Built-in Features, Ceiling Fan(s), Chefs Kitchen, Crown Molding, Formal Dining, High Speed Internet, Primary Bathroom, Original Details, Pantry, Sauna, Stone Counters, Storage
- Flooring: Wood
- Windows: Blinds, Floor to Ceiling Windows, Oversized Windows, Shutters
- Basement: Storage Space,Walk-Out Access
- Attic: Partial
- Number of fireplaces: 1
- Fireplace features: Living Room
Interior area
- Total structure area: 4,280
- Total interior livable area: 4,280 sqft
Property
Parking
- Total spaces: 5
- Parking features: Driveway
- Has uncovered spaces: Yes
Features
- Levels: Two
- Patio & porch: Deck, Patio, Porch, Terrace, Wrap Around
- Exterior features: Garden, Gas Grill
- Fencing: Back Yard,Wood
Lot
- Size: 2.04 Acres
- Features: Back Yard, Cleared, Front Yard, Garden, Landscaped, Level, Near School, Near Shops, Private, Rolling Slope, Stone/Brick Wall
Details
- Additional structures: Barn(s), Pergola
- Parcel number: 2000049014000010000017
- Special conditions: None
- Other equipment: Generator
- Horses can be raised: Yes
Construction
Type & style
- Home type: SingleFamily
- Property subtype: Single Family Residence, Residential
Materials
- Clapboard
- Foundation: Stone
Condition
- Actual
- Year built: 1837
Utilities & green energy
- Sewer: Septic Tank
- Utilities for property: Cable Connected, Electricity Connected, Phone Connected, Trash Collection Private
Community & neighborhood
Security
- Security features: Building Security, Fire Alarm, Smoke Detector(s)
Location
- Region: Katonah
Other
Other facts
- Listing agreement: Exclusive Right To Sell
Price history
| Date | Event | Price |
|---|---|---|
| 4/1/2025 | Sold | $1,925,000-1.3%$450/sqft |
Source: | ||
| 2/7/2025 | Pending sale | $1,950,000$456/sqft |
Source: | ||
| 1/15/2025 | Listed for sale | $1,950,000+69.7%$456/sqft |
Source: | ||
| 7/15/2008 | Listing removed | $1,149,000$268/sqft |
Source: NRT TriStates #2814553 Report a problem | ||
| 6/19/2008 | Listed for sale | $1,149,000+30.6%$268/sqft |
Source: NRT TriStates #2814553 Report a problem | ||
| 7/29/2004 | Sold | $880,000$206/sqft |
Source: Public Record Report a problem | ||
Public tax history
| Year | Property taxes | Tax assessment |
|---|---|---|
| 2025 | -- | $98,305 +21.4% |
| 2024 | -- | $80,990 |
| 2023 | -- | $80,990 |
| 2022 | -- | $80,990 +3.6% |
| 2021 | -- | $78,200 |
| 2020 | -- | $78,200 |
| 2019 | -- | $78,200 |
| 2018 | -- | $78,200 |
| 2017 | -- | $78,200 |
| 2016 | -- | $78,200 |
| 2015 | -- | $78,200 |
| 2014 | -- | $78,200 |
| 2013 | -- | $78,200 |
| 2012 | -- | $78,200 |
| 2011 | -- | $78,200 |
| 2010 | -- | $78,200 |
| 2009 | -- | $78,200 |
| 2008 | -- | $78,200 |
| 2007 | -- | $78,200 |
| 2006 | -- | $78,200 |
| 2005 | -- | $78,200 |
| 2004 | -- | $78,200 |
| 2003 | -- | $78,200 |
| 2002 | -- | $78,200 |
| 2001 | -- | $78,200 |
| 2000 | -- | $78,200 |
| 1999 | -- | $78,200 |
Find assessor info on the county website
Neighborhood: 10536
Nearby schools
GreatSchools rating
- 8/10Katonah Elementary SchoolGrades: K-5Distance: 0.7 mi
- 8/10John Jay Middle SchoolGrades: 6-8Distance: 4.7 mi
- 9/10John Jay High SchoolGrades: 9-12Distance: 4.7 mi
Schools provided by the listing agent
- Elementary: Katonah Elementary School
- Middle: John Jay Middle School
- High: John Jay High School
Source: OneKey® MLS as distributed by MLS GRID. This data may not be complete. We recommend contacting the local school district to confirm school assignments for this home.
- New York
- Westchester County
- Katonah
- 10536
- 153 Cherry Street