Skip main navigation
Closed
  • $435,000

    153 Christine Way, Bolingbrook, IL 60440

    5beds
    2,351sqft
    Single Family Residence
    Built in 2003
    -- sqft lot
    $455,100 Zestimate®
    $185/sqft
    $3,402 Estimated rent

    Home value

    $455,100

    $419,000 - $496,000

    $3,402/mo

    Zestimate® history
    Loading
    Loading...

    Owner options

    List your home for rent

    $3,402/mo

    Rent Zestimate®

    Find your next renter with Zillow Rental Manager. Plus, with online applications, you can quickly screen prospective tenants – for free.

    Learn more

    $3,402/mo

    Rent Zestimate®

    Refinance and save

    $3,270/mo

    Est. payment

    Refinancing to a lower rate could help reduce your monthly payments and save thousands over the life of the loan.

    See today's rates

    $3,270/mo

    Est. payment

    Explore your selling options

    Work with a Zillow partner agent

    Leverage their expertise and Zillow's premium Showcase listings to get your home seen by more buyers.

    Get started

    List with your own agent

    Get your home in front of millions of buyers by listing it on Zillow.

    Learn how to do it

    Sell it yourself

    Take full control of how buyers see your home on Zillow by listing For Sale by Owner (FSBO).

    List your home

    What's special

    Finished basementMain-level bedroomLarge entertainment roomLuxurious primary suiteThoughtfully designed layoutBright and spacious livingGenerously sized kitchen
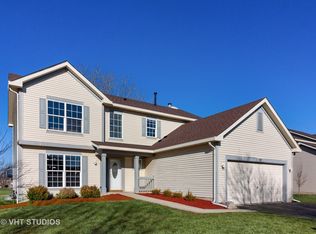
    Step into bright and spacious living in this charming 2-story home nestled in Lakewood Ridge Subdivision. A grand two-story foyer sets the stage for a thoughtfully designed layout. The main level effortlessly connects the living room, dining area, and a generously sized kitchen boasting ample storage. Enjoy the flexibility of a convenient main-level bedroom and full bathroom. Upstairs, discover four additional spacious bedrooms, including a luxurious primary suite with a walk-in closet and private bath. The finished basement provides even more living space with a large entertainment room, a full bathroom, plus two utility rooms and two versatile flex rooms perfect for storage or hobbies. In unit washer dryer combo on the main level and additional laundry hook available on the second level guest bathroom. Benefit from significant energy savings thanks to the installed solar panels! Enjoy easy access to shopping and expressways.

    Zillow last checked:

    Listing updated:

    Listing courtesy of:

    Meha Parikh 312-585-8745,

    PMI Chi-Town,

    Pathik Parikh,

    PMI Chi-Town

    Bought with:

    Asish Kurian

    Coldwell Banker Realty

    Source: MRED as distributed by MLS GRID,MLS#: 12331129MLS Logo

    Facts & features

    Interior

    Bedrooms & bathrooms
    • Bedrooms: 5
    • Bathrooms: 4
    • Full bathrooms: 4
    Primary bedroom
    • Features: Bathroom (Full)
    • Level: Second
    • Area: 221 Square Feet
    • Dimensions: 13X17
    Bedroom 2
    • Level: Second
    • Area: 130 Square Feet
    • Dimensions: 10X13
    Bedroom 3
    • Level: Second
    • Area: 132 Square Feet
    • Dimensions: 12X11
    Bedroom 4
    • Level: Second
    • Area: 110 Square Feet
    • Dimensions: 11X10
    Bedroom 5
    • Level: Main
    • Area: 100 Square Feet
    • Dimensions: 10X10
    Dining room
    • Level: Main
    • Area: 143 Square Feet
    • Dimensions: 13X11
    Family room
    • Level: Main
    • Area: 238 Square Feet
    • Dimensions: 14X17
    Great room
    • Level: Basement
    • Area: 372 Square Feet
    • Dimensions: 31X12
    Kitchen
    • Level: Main
    • Area: 117 Square Feet
    • Dimensions: 13X9
    Living room
    • Level: Main
    • Area: 169 Square Feet
    • Dimensions: 13X13
    Heating
    • Natural Gas
    Cooling
    • Central Air
    Appliances
    • Included: Microwave, Dishwasher, Refrigerator, Washer, Dryer, Cooktop, Range Hood, Water Purifier
    • Laundry: Main Level, In Unit
    Features
    • 1st Floor Bedroom, 1st Floor Full Bath, Walk-In Closet(s), Separate Dining Room
    • Basement: Finished,Full
    Interior area
    • Total structure area: 0
    • Total interior livable area: 2,351 sqft

    Property

    Parking
    • Total spaces: 2
    • Parking features: On Site, Attached, Garage
    • Attached garage spaces: 2
    Accessibility
    • Accessibility features: No Disability Access
    Features
    • Stories: 2
    Details
    • Parcel number: 1202093110100000
    • Special conditions: None

    Construction

    Type & style
    • Home type: SingleFamily
    • Property subtype: Single Family Residence
    Materials
    • Vinyl Siding
    • Roof: Asphalt
    Condition
    • New construction: No
    • Year built: 2003

    Utilities & green energy

    • Sewer: Public Sewer
    • Water: Public

    Community & neighborhood

    Location
    • Region: Bolingbrook

    HOA & financial

    HOA
    • Has HOA: Yes
    • HOA fee: $145 annually
    • Services included: Other

    Other

    Other facts
    • Listing terms: Conventional
    • Ownership: Fee Simple w/ HO Assn.

    Price history

    DateEventPrice
    6/24/2025Sold$435,000-1.1%$185/sqft
    Source: MRED as distributed by MLS GRID #12331129 Report a problem
    5/19/2025Contingent$440,000$187/sqft
    Source: MRED as distributed by MLS GRID #12331129 Report a problem
    4/23/2025Price change$440,000-3.3%$187/sqft
    Source: MRED as distributed by MLS GRID #12331129 Report a problem
    4/7/2025Listed for sale$455,000+85.3%$194/sqft
    Source: MRED as distributed by MLS GRID #12331129 Report a problem
    7/1/2003Sold$245,500$104/sqft
    Source: Public Record Report a problem

    Public tax history

    YearProperty taxesTax assessment
    2024$12,469 +6%$124,294 +11.1%
    2023$11,766 +7.3%$111,836 +10.9%
    2022$10,967 +3%$100,825 +7%
    2021$10,651 +2.7%$94,273 +3.4%
    2020$10,369 +2.8%$91,173 +5%
    2019$10,084 +0%$86,831 +0.8%
    2018$10,084 +1.9%$86,114 +5.5%
    2017$9,896 +2.6%$81,624 +5.1%
    2016$9,642 +6%$77,700 +4.3%
    2015$9,093 $74,500 +5.1%
    2014$9,093 +2.7%$70,900
    2013$8,853 +5.1%$70,900 -3.1%
    2012$8,426 +1.7%$73,200 -10%
    2011$8,286 +4.3%$81,300 -5%
    2010$7,947 +1.7%$85,600 -3.1%
    2009$7,814 +1.2%$88,300 -4%
    2008$7,722 $92,000 -1.2%
    2007-- $93,100 +5%
    2006$7,592 -5.2%$88,700
    2005$8,010 +13.9%$88,700 +20%
    2004$7,033 +177.7%$73,900 +128.8%
    2003$2,533 $32,300

    Find assessor info on the county website

    Neighborhood: 60440

    Nearby schools

    GreatSchools rating
    Schools provided by the listing agent
    • District: 365U

    Source: MRED as distributed by MLS GRID. This data may not be complete. We recommend contacting the local school district to confirm school assignments for this home.

    Get a cash offer in 3 minutes
    Find out how much your home could sell for in as little as 3 minutes with a no-obligation cash offer.
    Estimated market value
    $455,100
    Get a cash offer in 3 minutes
    Find out how much your home could sell for in as little as 3 minutes with a no-obligation cash offer.
    Estimated market value
    $455,100