Nestled on a tranquil cul-de-sac in an established neighborhood, this contemporary style home boasts a prime location near the Marlboro golf course. The beautifully manicured lot features mature plantings, offering a lush, green backdrop that enhances the home's curb appeal. Step inside to discover a spacious interior with an open floor plan that seamlessly blends living, dining, & kitchen areas, perfect for modern living & entertaining. Natural light floods the space, highlighting the contemporary finishes &thoughtful design elements. The home extends its charm outdoors with a yard designed for relaxation and social gatherings. A cozy patio with Pergola features a stylish fire pit area, ideal for evenings under the stars. Additionally, a delightful porch provides a versatile space for enjoying the outdoors in comfort, regardless of the weather. With its exceptional location, inviting outdoor spaces, and open interior, this home offers a perfect blend of comfort & conveniences.
Sold for $677,000
$677,000
153 Collins Dr, Marlborough, MA 01752
3beds
2,188sqft
Single Family Residence
Built in 1982
0.52 Acres Lot
$724,500 Zestimate®
$309/sqft
$3,416 Estimated rent
Home value
$724,500
$688,000 - $761,000
$3,416/mo
Zestimate® history
Owner options
List your home for rent
$3,416/mo
Rent Zestimate®
Find your next renter with Zillow Rental Manager. Plus, with online applications, you can quickly screen prospective tenants – for free.
$3,416/mo
Rent Zestimate®
Refinance and save
$4,538/mo
Est. payment
Refinancing to a lower rate could help reduce your monthly payments and save thousands over the life of the loan.
$4,538/mo
Est. payment
Explore your selling options
Work with a Zillow partner agent
Leverage their expertise and Zillow's premium Showcase listings to get your home seen by more buyers.
Get startedList with your own agent
Get your home in front of millions of buyers by listing it on Zillow.
Learn how to do itSell it yourself
Take full control of how buyers see your home on Zillow by listing For Sale by Owner (FSBO).
List your homeWhat's special
Zillow last checked:
Listing updated:
Listed by:
The Goneau Group 508-868-4090,
Keller Williams Realty North Central 978-779-5090
Bought with:
Judith Brady
Berkshire Hathaway HomeServices Commonwealth Real Estate
Source: MLS PIN,MLS#: 73239945
Facts & features
Interior
Bedrooms & bathrooms
- Bedrooms: 3
- Bathrooms: 3
- Full bathrooms: 2
- 1/2 bathrooms: 1
Primary bedroom
- Features: Bathroom - Full, Ceiling Fan(s), Walk-In Closet(s), Flooring - Wall to Wall Carpet, Recessed Lighting, Crown Molding, Closet - Double
- Level: First
- Area: 240
- Dimensions: 20 x 12
Bedroom 2
- Features: Closet, Flooring - Wall to Wall Carpet, Recessed Lighting
- Level: First
- Area: 99
- Dimensions: 11 x 9
Bedroom 3
- Features: Closet/Cabinets - Custom Built
- Level: First
- Area: 108
- Dimensions: 12 x 9
Primary bathroom
- Features: Yes
Bathroom 1
- Features: Bathroom - Full, Bathroom - With Tub & Shower, Flooring - Stone/Ceramic Tile
- Level: First
Bathroom 2
- Features: Bathroom - Full, Bathroom - With Shower Stall, Bathroom - With Tub, Skylight, Closet/Cabinets - Custom Built, Flooring - Stone/Ceramic Tile, Recessed Lighting
- Level: First
Bathroom 3
- Features: Bathroom - Half, Flooring - Stone/Ceramic Tile
- Level: Basement
Dining room
- Features: Flooring - Wood, Chair Rail, Exterior Access, Open Floorplan, Wainscoting, Crown Molding
- Level: First
- Area: 130
- Dimensions: 13 x 10
Family room
- Features: Wood / Coal / Pellet Stove, Ceiling Fan(s), Closet/Cabinets - Custom Built, Flooring - Wall to Wall Carpet, Open Floorplan
- Level: Basement
- Area: 475
- Dimensions: 25 x 19
Kitchen
- Features: Skylight, Vaulted Ceiling(s), Flooring - Stone/Ceramic Tile, Kitchen Island, Open Floorplan
- Level: First
- Area: 143
- Dimensions: 13 x 11
Living room
- Features: Flooring - Wood, Crown Molding
- Level: First
- Area: 247
- Dimensions: 19 x 13
Office
- Features: Flooring - Stone/Ceramic Tile
- Level: Basement
- Area: 91
- Dimensions: 13 x 7
Heating
- Baseboard, Natural Gas
Cooling
- Central Air
Appliances
- Included: Gas Water Heater, Range, Dishwasher, Refrigerator
- Laundry: Flooring - Stone/Ceramic Tile, In Basement, Gas Dryer Hookup, Washer Hookup
Features
- Office
- Flooring: Tile, Carpet, Hardwood, Flooring - Stone/Ceramic Tile
- Basement: Finished,Walk-Out Access,Garage Access
- Number of fireplaces: 1
- Fireplace features: Living Room
Interior area
- Total structure area: 2,188
- Total interior livable area: 2,188 sqft
Property
Parking
- Total spaces: 8
- Parking features: Attached, Under, Garage Door Opener, Storage, Garage Faces Side, Off Street, Paved
- Attached garage spaces: 2
- Uncovered spaces: 6
Features
- Patio & porch: Screened, Patio
- Exterior features: Porch - Screened, Patio, Garden, Stone Wall
- Waterfront features: Lake/Pond, 1 to 2 Mile To Beach
Lot
- Size: 0.52 Acres
- Features: Level
Details
- Parcel number: M:034 B:037 L:000,609733
- Zoning: R
Construction
Type & style
- Home type: SingleFamily
- Architectural style: Contemporary,Split Entry
- Property subtype: Single Family Residence
Materials
- Frame
- Foundation: Concrete Perimeter
- Roof: Shingle
Condition
- Year built: 1982
Utilities & green energy
- Electric: Generator, Circuit Breakers, 100 Amp Service, Generator Connection
- Sewer: Public Sewer
- Water: Public
- Utilities for property: for Gas Range, for Gas Dryer, Washer Hookup, Generator Connection
Community & HOA
Community
- Features: Shopping, Golf, Medical Facility, Highway Access, House of Worship, Public School
HOA
- Has HOA: No
Location
- Region: Marlborough
Financial & listing details
- Price per square foot: $309/sqft
- Tax assessed value: $603,400
- Annual tax amount: $6,179
- Date on market: 9/6/2026
- Listing terms: Contract
Price history
| Date | Event | Price |
|---|---|---|
| 7/15/2024 | Sold | $677,000+1.1%$309/sqft |
Source: MLS PIN #73239945 Report a problem | ||
| 6/11/2024 | Contingent | $669,900$306/sqft |
Source: MLS PIN #73239945 Report a problem | ||
| 6/3/2024 | Listed for sale | $669,900$306/sqft |
Source: MLS PIN #73239945 Report a problem | ||
| 6/1/2024 | Contingent | $669,900$306/sqft |
Source: MLS PIN #73239945 Report a problem | ||
| 5/22/2024 | Listed for sale | $669,900+93.1%$306/sqft |
Source: MLS PIN #73239945 Report a problem | ||
| 5/30/2001 | Sold | $347,000+38.8%$159/sqft |
Source: Public Record Report a problem | ||
| 12/21/1998 | Sold | $250,000+35.1%$114/sqft |
Source: Public Record Report a problem | ||
| 11/13/1992 | Sold | $185,000$85/sqft |
Source: Public Record Report a problem | ||
Public tax history
| Year | Property taxes | Tax assessment |
|---|---|---|
| 2025 | $6,350 +2.8% | $644,000 +6.7% |
| 2024 | $6,179 -2.6% | $603,400 +9.7% |
| 2023 | $6,347 +3.5% | $550,000 +17.7% |
| 2022 | $6,130 +3.1% | $467,200 +8.5% |
| 2021 | $5,944 +1.9% | $430,700 +4.6% |
| 2020 | $5,836 +2.5% | $411,600 +1.7% |
| 2019 | $5,696 -2.2% | $404,800 +1.7% |
| 2018 | $5,824 -1.4% | $398,100 +3.3% |
| 2017 | $5,906 +1.3% | $385,500 +1.4% |
| 2016 | $5,829 +11.6% | $380,000 +14.6% |
| 2015 | $5,224 +2.5% | $331,500 +4.8% |
| 2014 | $5,096 +2.6% | $316,300 -4.4% |
| 2013 | $4,965 +1% | $331,000 -0.3% |
| 2012 | $4,914 +2.9% | $332,000 -3.1% |
| 2011 | $4,777 +3.5% | $342,700 -0.4% |
| 2010 | $4,614 +0.1% | $344,100 -4.8% |
| 2009 | $4,611 -9.4% | $361,400 -9.6% |
| 2008 | $5,087 -4.1% | $399,900 -4.6% |
| 2007 | $5,303 +5.8% | $419,200 +2.7% |
| 2006 | $5,010 +1.6% | $408,000 +14% |
| 2005 | $4,932 +16.1% | $357,900 +8.7% |
| 2004 | $4,248 +1.6% | $329,300 +3.3% |
| 2003 | $4,181 +7.9% | $318,900 +22.6% |
| 2001 | $3,875 +3.5% | $260,100 +13.3% |
| 2000 | $3,743 +8.7% | $229,500 +12.8% |
| 1998 | $3,444 | $203,400 |
Find assessor info on the county website
Neighborhood: Concord Road West
Nearby homes
- $970,5006 bd5 ba3.7k sqft141 Collins Dr, Marlborough, MA 01752Off Market
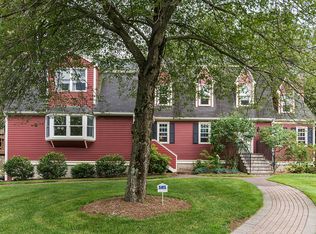
- $575,2003 bd1 ba1.1k sqft52 Fitzgerald Rd, Marlborough, MA 01752Off Market
- $824,5004 bd3 ba2.3k sqft68 Fitzgerald Rd, Marlborough, MA 01752Off Market
- $821,0004 bd3 ba2.4k sqft165 Collins Dr, Marlborough, MA 01752Off Market
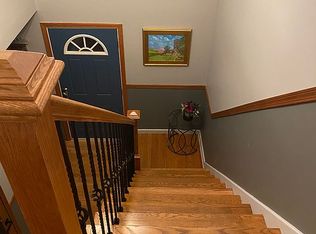
- $706,1003 bd2 ba1.7k sqft152 Collins Dr, Marlborough, MA 01752Off Market
- $559,8003 bd1 ba1.1k sqft40 Fitzgerald Rd, Marlborough, MA 01752Off Market
- $809,4004 bd2 ba2.4k sqft166 Collins Dr, Marlborough, MA 01752Off Market
- $783,5004 bd2 ba2.2k sqft129 Collins Dr, Marlborough, MA 01752Off Market
Nearby schools
GreatSchools rating
- 5/10Charles Jaworek SchoolGrades: K-5Distance: 0.9 mi
- 5/101 Lt Charles W. Whitcomb SchoolGrades: 6-8Distance: 1.7 mi
- 4/10Marlborough High SchoolGrades: 9-12Distance: 1.5 mi
Schools provided by the listing agent
- High: Mhs
Source: MLS PIN. This data may not be complete. We recommend contacting the local school district to confirm school assignments for this home.
Get a cash offer in 3 minutes
Find out how much your home could sell for in as little as 3 minutes with a no-obligation cash offer.
Estimated market value
$724,500
Get a cash offer in 3 minutes
Find out how much your home could sell for in as little as 3 minutes with a no-obligation cash offer.
Estimated market value
$724,500
