Skip main navigation
Sold for $395,000
  • $395,000

    153 Collins Dr, Martinsburg, WV 25403

    3beds
    1,928sqft
    Single Family Residence
    Built in 1973
    1.52 Acres Lot
    $410,100 Zestimate®
    $205/sqft
    $1,885 Estimated rent

    Home value

    $410,100

    $369,000 - $455,000

    $1,885/mo

    Zestimate® history
    Loading
    Loading...

    Owner options

    List your home for rent

    $1,885/mo

    Rent Zestimate®

    Find your next renter with Zillow Rental Manager. Plus, with online applications, you can quickly screen prospective tenants – for free.

    Learn more

    $1,885/mo

    Rent Zestimate®

    Refinance and save

    $1,835/mo

    Est. payment

    Refinancing to a lower rate could help reduce your monthly payments and save thousands over the life of the loan.

    See today's rates

    $1,835/mo

    Est. payment

    Explore your selling options

    Work with a Zillow partner agent

    Leverage their expertise and Zillow's premium Showcase listings to get your home seen by more buyers.

    Get started

    List with your own agent

    Get your home in front of millions of buyers by listing it on Zillow.

    Learn how to do it

    Sell it yourself

    Take full control of how buyers see your home on Zillow by listing For Sale by Owner (FSBO).

    List your home

    What's special

    Stunning sunroomFenced backyard
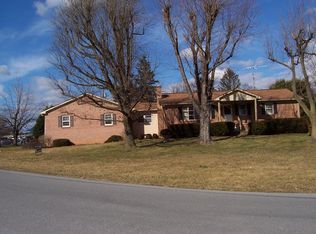
    This charming 3-bed, 2-bath home on Collins Drive sits on a beautifully landscaped 1.5-acre lot, offering the perfect blend of privacy and convenience. Featuring a stunning sunroom, a fenced backyard, a 2-car garage, and an outdoor shed, this property has it all. The versatile secondary dwelling, once an in-law suite and now a spacious workshop, is brimming with potential—endless possibilities await! Located in a sought-after neighborhood, you’ll enjoy peace and privacy while still being close to everything you need. Don't miss out on this rare find!

    Zillow last checked:

    Listing updated:

    Listed by:

    Kimberlie Ann Schrider 304-279-2036,

    Long & Foster Real Estate, Inc.

    Bought with:

    Michele Gibson, WV0027433

    Samson Properties

    Source: Bright MLS,MLS#: WVBE2039658MLS Logo

    Facts & features

    Interior

    Bedrooms & bathrooms
    • Bedrooms: 3
    • Bathrooms: 2
    • Full bathrooms: 2
    • Main level bathrooms: 2
    • Main level bedrooms: 3
    Basement
    • Area: 0
    Heating
    • Heat Pump, Electric
    Cooling
    • Central Air, Electric
    Appliances
    • Included: Refrigerator, Oven/Range - Electric, Electric Water Heater
    • Laundry: Hookup, In Basement
    Features
    • Combination Kitchen/Dining, Dining Area, Entry Level Bedroom, Bathroom - Walk-In Shower, Cedar Closet(s), Kitchen Island, Kitchen - Table Space, Pantry, Recessed Lighting
    • Flooring: Wood
    • Windows: Bay/Bow
    • Basement: Connecting Stairway,Space For Rooms
    • Number of fireplaces: 1
    • Fireplace features: Wood Burning Stove
    Interior area
    • Total structure area: 1,928
    • Total interior livable area: 1,928 sqft
    • Finished area above ground: 1,928
    • Finished area below ground: 0

    Property

    Parking
    • Total spaces: 2
    • Parking features: Built In, Garage Faces Side, Garage Door Opener, Attached, Driveway
    • Attached garage spaces: 2
    • Has uncovered spaces: Yes
    Accessibility
    • Accessibility features: 2+ Access Exits, Accessible Doors, >84" Garage Door, Accessible Electrical and Environmental Controls
    Features
    • Levels: Two
    • Stories: 2
    • Pool features: None
    • Fencing: Wood,Full
    • Frontage type: Road Frontage
    • Frontage length: Road Frontage: 125
    Lot
    • Size: 1.52 Acres
    • Dimensions: 271 x 249 x 144 x 50 x 175 x 218=
    • Features: Vegetation Planting, Private, Unknown Soil Type
    Details
    • Additional structures: Above Grade, Below Grade
    • Parcel number: 04 28P000200000000
    • Zoning: 101
    • Zoning description: Residential 1 family
    • Special conditions: Standard
    • Other equipment: Negotiable

    Construction

    Type & style
    • Home type: SingleFamily
    • Architectural style: Ranch/Rambler
    • Property subtype: Single Family Residence
    Materials
    • Brick
    • Foundation: Block
    Condition
    • New construction: No
    • Year built: 1973

    Utilities & green energy

    • Sewer: Other
    • Water: Public
    • Utilities for property: Cable Available, Electricity Available, Water Available, Phone Available

    Community & HOA

    Community
    • Subdivision: Neilland Park
    HOA
    • Has HOA: No
    • Amenities included: None
    • Services included: None
    Location
    • Region: Martinsburg
    • Municipality: Town Of Hedgesville

    Financial & listing details

    • Price per square foot: $205/sqft
    • Tax assessed value: $248,000
    • Annual tax amount: $1,732
    • Date on market: 4/29/2025
    • Listing agreement: Exclusive Right To Sell
    • Ownership: Fee Simple
    • Road surface type: Paved

    Price history

    DateEventPrice
    7/7/2025Sold$395,000-1%$205/sqft
    Source: Bright MLS #WVBE2039658 Report a problem
    6/10/2025Contingent$399,000$207/sqft
    Source: Bright MLS #WVBE2039658 Report a problem
    5/30/2025Price change$399,000-6.1%$207/sqft
    Source: Bright MLS #WVBE2039658 Report a problem
    4/29/2025Listed for sale$425,000$220/sqft
    Source: Bright MLS #WVBE2039658 Report a problem

    Public tax history

    YearProperty taxesTax assessment
    2025$1,675 -1.3%$157,740 -0.3%
    2024$1,696 -2.9%$158,220
    2023$1,747 +16.5%$158,220 +6.3%
    2022$1,499 $148,800 +6.7%
    2021-- $139,440 +4.3%
    2020-- $133,740 +2.6%
    2019$1,304 +2.6%$130,320 +2.4%
    2018$1,271 +1.3%$127,320 +1.7%
    2017$1,254 +1.7%$125,220 +2.2%
    2016$1,233 +9%$122,520 +9.8%
    2015$1,131 +0.5%$111,600 +0.6%
    2014$1,125 -19.1%$110,880 -1.2%
    2013$1,391 $112,200 -15.4%
    2012$1,391 -1.3%$132,660 -1.6%
    2011$1,409 +2.8%$134,820 +0.2%
    2010$1,371 +12.2%$134,580 +4.3%
    2009$1,221 +1.6%$129,060
    2008$1,203 -20.8%$129,060 -18%
    2007$1,519 +3.3%$157,380 +21.9%
    2006$1,471 +16.4%$129,060 +22.8%
    2005$1,264 $105,060 +10.5%
    2004-- $95,040 +15.4%
    2003-- $82,380
    Find assessor info on the county website

    Neighborhood: 25403

    Nearby schools

    GreatSchools rating
    Schools provided by the listing agent
    • District: Berkeley County Schools

    Source: Bright MLS. This data may not be complete. We recommend contacting the local school district to confirm school assignments for this home.

    Get a cash offer in 3 minutes
    Find out how much your home could sell for in as little as 3 minutes with a no-obligation cash offer.
    Estimated market value
    $410,100
    Get a cash offer in 3 minutes
    Find out how much your home could sell for in as little as 3 minutes with a no-obligation cash offer.
    Estimated market value
    $410,100