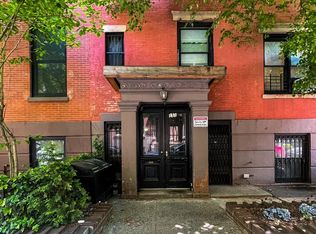
153 Columbia Heights sits on the most prominent street in Brooklyn Heights. This Greek Revival townhouse, recently renovated by renowned architectural firm Baxt Ingui, was built in 1844 and retains all of its original flair, plus a suite of modern updates. It boasts 4 floors, 3 large outdoor spaces, 6 bedrooms, and 3.5 baths. Steps from the postcard-perfect view of Manhattan at the Brooklyn Heights Promenade and convenient to multiple subway lines, the East River Ferry, and the charming shops of both Brooklyn Heights and Dumbo, this represents a once-in-a-generation opportunity to own a historic yet incredibly relevant property. The building's 58-foot triple parlor is unlike anything else in the Heights. This floor has been exactingly renovated - walls opened up, doorframes lifted, beams shifted - to produce an open space with unrivaled sightlines from street to back garden. The enormous central parlor currently accommodates a 9-foot pool table and a baby grand piano with ease, and the living room boasts a rare 3-window view of the stately houses across the street. The parlor is served by a chic powder room with ombre wallpaper, a silvery-black marble countertop and a jewel-like pendant light. In the kitchen, a soft color palette - white oak cabinetry, a marble backsplash, and red ochre banquette - is well suited to complement the morning light, or the warm glow of the elegant hanging fixture. The ceiling, floating high over three towering entryways, is trimmed with original dentil and egg & dart molding. The kitchen's sleek form belies indisputable function - with a sprawling quartz center island, two Wolf ovens, two Miele dishwashers, a Subzero wine refrigerator, a Wolf gas range, and an enormous butler's pantry, this kitchen is a workhorse, capable of hosting a hundred. The garden features a fountain framed by dogwoods. Low backyard fences create an impressive open sightline of the neighboring yards that isn't often found in New York. The neighbors' gardens are well-kept. Upstairs from the parlor is the full-floor primary suite. The oversized bedroom contains three full windows, a marble fireplace, and shimmering grasscloth walls that create a sanctuary that is luxurious in its proportions. The walk-in closet, inspired by Carrie Bradshaw's apartment, is centered by a white quartz-topped island and flanked with custom cabinetry and shelving on which to display your most coveted hauls. The spa-like bathroom, finished with a custom cerused white oak floating double vanity, boasts a freestanding oval bathtub and glassed-in curbless shower, as well as heated marble floors. From the hallway, a sunlit study leads onto the spacious ipe deck, with sweeping views of the neighboring homes and gardens. Upstairs from the primary suite are three bedrooms and a laundry room, each with excellent natural lighting. Even the bathroom is lit by a Solatube. The ceiling was raised to make way for a new roof staircase and banister, custom-milled to perfectly match the original mahogany railing. On the roof, a raised porcelain tile deck provides open views of New York Harbor and the neighboring backyards. A wide open space framed by irrigated planters, the roof deck can handle anything from a sunset cocktail party to a quiet night of stargazing. The garden floor is a blank canvas to suit your needs - options include a high-income rental, guest apartment, or workspace. The front room features a walk-in closet and an original fireplace with a black marble surround. Beyond is a spacious open-concept living room and kitchen lit by an extra-wide garden-view window. Off the kitchen is a bonus room and a garden-facing rear bedroom with 2 windows. Outside, a semi-private garden patio can be sectioned off from the main garden with a lockable fence. This house has a timeless elegance from carefully restored original features, yet has undergone a chic update, giving it an open feel and incredible flow. It must be seen to be believed.
This property is not currently displayed as for sale or rent on Zillow. This may be different from what's on other websites or public sources.