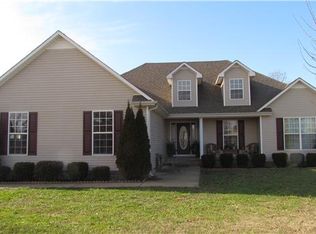
DRASTIC PRICE REDUCTION - SELLERS SAY SELL! SELLERS WILL ALSO PAY 1% TOWARDS A BUYER'S RATE BUY DOWN - Welcome to your dream home in a highly desirable neighborhood with NO HOA and crawl space is encapsulated! This charming 3-bedroom, 2-bathroom gem perfectly combines comfort, space, and functionality. Step inside to find hardwood flooring throughout a spacious layout. The expansive kitchen is a host's dream, featuring generous counter space for meal prep and entertainment, plus a large walk-in pantry. Exceptional storage continues down the hall, as every bedroom includes its own private walk-in closet. Outside, your personal oasis awaits. Relax or entertain under mature shade trees in the fully fenced backyard. Enjoy the versatility of an attached 2-car carport—ideal for vehicle parking or hosting outdoor gatherings—alongside a separate detached garage perfect for a workshop, extra storage, or hobbies. Equipped with high-speed internet, this home caters seamlessly to remote work, streaming, and daily connectivity. Homes with this combination of features, storage, and freedom don't come around often. You don't want to miss out on this incredible opportunity—call today to schedule your private tour!
Active
Price cut: $19K (9/3)
$314,000
153 Commodore Cir, Summertown, TN 38483
3beds
1,706sqft
Single Family Residence, Residential
Built in 2005
0.77 Acres Lot
$-- Zestimate®
$184/sqft
$-- HOA
What's special
Large walk in pantryHardwood and tile flooring
- 112 days
- 263
- 15
Zillow last checked:
Listing updated:
Listed by:
Brenda Perry 931-626-7328,
RE/MAX PROS 931-762-1126
Source: RealTracs MLS as distributed by MLS GRID,MLS#: 3247142
Facts & features
Interior
Bedrooms & bathrooms
- Bedrooms: 3
- Bathrooms: 2
- Full bathrooms: 2
- Main level bedrooms: 3
Bedroom 1
- Features: Full Bath
- Level: Full Bath
- Area: 216 Square Feet
- Dimensions: 18x12
Bedroom 2
- Features: Walk-In Closet(s)
- Level: Walk-In Closet(s)
- Area: 144 Square Feet
- Dimensions: 12x12
Bedroom 3
- Features: Walk-In Closet(s)
- Level: Walk-In Closet(s)
- Area: 144 Square Feet
- Dimensions: 12x12
Other
- Features: Workshop
- Level: Workshop
- Area: 600 Square Feet
- Dimensions: 20x30
Kitchen
- Features: Pantry
- Level: Pantry
- Area: 312 Square Feet
- Dimensions: 24x13
Living room
- Features: Great Room
- Level: Great Room
- Area: 340 Square Feet
- Dimensions: 20x17
Other
- Area: 48 Square Feet
- Dimensions: 8x6
Heating
- Central, Electric
Cooling
- Ceiling Fan(s), Central Air, Electric
Appliances
- Included: Electric Oven, Electric Range, Microwave, Refrigerator
- Laundry: Electric Dryer Hookup, Washer Hookup
Features
- Ceiling Fan(s), High Ceilings, Open Floorplan, Pantry, Walk-In Closet(s), High Speed Internet
- Flooring: Wood, Tile
- Basement: Crawl Space
Interior area
- Total structure area: 1,706
- Total interior livable area: 1,706 sqft
- Finished area above ground: 1,706
Property
Parking
- Total spaces: 2
- Parking features: Attached
- Carport spaces: 2
Features
- Levels: One
- Stories: 1
- Patio & porch: Porch, Covered
- Fencing: Back Yard
Lot
- Size: 0.77 Acres
- Dimensions: 150 x 227.89 IRR
Details
- Parcel number: 008M B 02300 000
- Special conditions: Standard
Construction
Type & style
- Home type: SingleFamily
- Architectural style: Ranch
- Property subtype: Single Family Residence, Residential
Materials
- Vinyl Siding
- Roof: Shingle
Condition
- New construction: No
- Year built: 2005
Utilities & green energy
- Sewer: Septic Tank
- Water: Public
- Utilities for property: Electricity Available, Water Available
Community & HOA
Community
- Subdivision: Commodore Circle
HOA
- Has HOA: No
Location
- Region: Summertown
Financial & listing details
- Price per square foot: $184/sqft
- Tax assessed value: $236,400
- Annual tax amount: $1,188
- Date on market: 6/22/2026
- Electric utility on property: Yes
Estimated market value
Not available
Estimated sales range
Not available
Not available
Price history
| Date | Event | Price |
|---|---|---|
| 9/3/2026 | Price change | $314,000-5.7%$184/sqft |
Source:  RealTracs MLS as distributed by MLS GRID #3247142 Report a problem RealTracs MLS as distributed by MLS GRID #3247142 Report a problem | ||
| 8/20/2026 | Price change | $333,000-0.3%$195/sqft |
Source: RealTracs MLS as distributed by MLS GRID #3247142 Report a problem | ||
| 7/29/2026 | Price change | $334,000-4%$196/sqft |
Source: RealTracs MLS as distributed by MLS GRID #3247142 Report a problem | ||
| 6/22/2026 | Listed for sale | $347,770+173.8%$204/sqft |
Source: RealTracs MLS as distributed by MLS GRID #3247142 Report a problem | ||
| 12/23/2015 | Sold | $127,000-3.6%$74/sqft |
Source: RealTracs MLS as distributed by MLS GRID #1684410 Report a problem | ||
| 11/14/2015 | Listed for sale | $131,700+1.4%$77/sqft |
Source: RE/MAX Pros #1684410 Report a problem | ||
| 4/28/2012 | Listing removed | $129,900$76/sqft |
Source: RE/MAX Elite #1301420 Report a problem | ||
| 1/27/2012 | Price change | $129,900-3.7%$76/sqft |
Source: RE/MAX Elite #1301420 Report a problem | ||
| 8/26/2011 | Listed for sale | $134,900+13.4%$79/sqft |
Source: RE/MAX Elite #1301420 Report a problem | ||
| 2/14/2006 | Sold | $119,000$70/sqft |
Source: Public Record Report a problem | ||
Public tax history
| Year | Property taxes | Tax assessment |
|---|---|---|
| 2025 | $1,188 | $59,100 |
| 2024 | $1,188 | $59,100 |
| 2023 | $1,188 | $59,100 |
| 2022 | $1,188 +20.4% | $59,100 +77.2% |
| 2021 | $987 | $33,350 |
| 2020 | $987 | $33,350 |
| 2019 | $987 | $33,350 |
| 2018 | $987 0% | $33,350 |
| 2017 | $987 | $33,350 |
| 2016 | $987 +8.1% | $33,350 |
| 2015 | $913 +2.8% | $33,350 +2.8% |
| 2014 | $889 | $32,450 |
| 2013 | $889 | $32,450 |
| 2011 | $889 +8.2% | $32,450 +8.2% |
| 2010 | $822 | $30,000 |
| 2009 | -- | $30,000 +18.1% |
| 2008 | $767 | $25,400 |
| 2007 | $767 | $25,400 |
| 2006 | $767 +9.8% | $25,400 |
| 2005 | $699 +1254.7% | $25,400 +1254.7% |
| 2004 | $52 +4.8% | $1,875 |
| 2003 | $49 | $1,875 |
| 2001 | -- | $1,875 -75% |
| 2000 | -- | $7,500 |
Find assessor info on the county website
Monthly payment
Est. payment
Payment breakdown
Explore the cost of this home by adjusting the details. Changes won't be saved.Climate risks
Neighborhood: 38483
Nearby schools
Schools provided by the listing agent
- Elementary: Summertown Elementary
- Middle: Summertown Middle
- High: Summertown High School
Source: RealTracs MLS as distributed by MLS GRID. This data may not be complete. We recommend contacting the local school district to confirm school assignments for this home.