Skip main navigation
Sold for $472,500
  • $472,500

    153 Como Drive, Pooler, GA 31322

    4beds
    2,567sqft
    Single Family Residence
    Built in 2025
    7,449 Square Feet Lot
    $472,300 Zestimate®
    $184/sqft
    $3,281 Estimated rent

    Home value

    $472,300

    $449,000 - $496,000

    $3,281/mo

    Zestimate® history
    Loading
    Loading...

    Owner options

    List your home for rent

    $3,281/mo

    Rent Zestimate®

    Find your next renter with Zillow Rental Manager. Plus, with online applications, you can quickly screen prospective tenants – for free.

    Learn more

    $3,281/mo

    Rent Zestimate®

    Refinance and save

    $4,364/mo

    Est. payment

    Refinancing to a lower rate could help reduce your monthly payments and save thousands over the life of the loan.

    See today's rates

    $4,364/mo

    Est. payment

    Explore your selling options

    Work with a Zillow partner agent

    Leverage their expertise and Zillow's premium Showcase listings to get your home seen by more buyers.

    Get started

    List with your own agent

    Get your home in front of millions of buyers by listing it on Zillow.

    Learn how to do it

    Sell it yourself

    Take full control of how buyers see your home on Zillow by listing For Sale by Owner (FSBO).

    List your home

    What's special

    Chef series sink
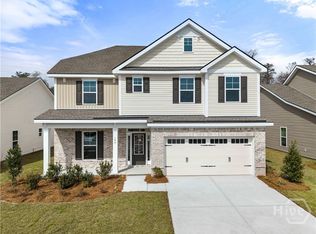
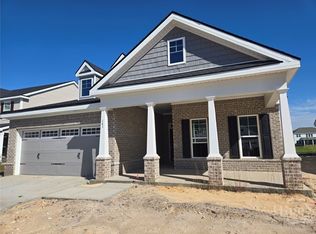
    Move In Ready. Savannah's most trusted local builder is proud to offer our Spring Mountain II plan. This home is located in Forest Lakes in Pooler, GA. The main floor features an open-concept great rm w/ fireplace, kitchen & café space w/ flex space off the foyer. Fall in love w/ the covered back porch w/ lagoon views! Luxury vinyl click plank flooring throughout the first floor and in baths & laundry. Gourmet kitchen boasts all stainless steel appliances including double wall oven & vented canopy hood, 42" upper cabinets, quartz countertops w/ tiled backsplash & Chef Series sink. Wood staircase w/ stained oak handrail & iron balusters. Upstairs you'll find all bedrooms including the spacious primary bedroom w/ tray ceiling & walk-in closet, full bathrooms & laundry room. Primary bath has a large tiled shower and separate tub, vanity w/ quartz top. 2nd full bath includes tile tub surround, single vanity w/ quart top. Home is complete and move in ready. All builder incentives applied.

    Zillow last checked:

    Listing updated:

    Listed by:

    Michael Renouf 912-492-3201,

    Landmark 24 Realty, Inc

    Bought with:

    Trisha M. Cook, 328637

    Compass Georgia, LLC

    Paul S. Shields, 438865

    Compass Georgia, LLC

    Source: Hive MLS,MLS#: SA331562MLS LogoOriginating MLS: Savannah Multi-List Corporation

    Facts & features

    Interior

    Bedrooms & bathrooms
    • Bedrooms: 4
    • Bathrooms: 3
    • Full bathrooms: 2
    • 1/2 bathrooms: 1
    Heating
    • Electric, Heat Pump
    Cooling
    • Electric, Heat Pump
    Appliances
    • Included: Some Electric Appliances, Convection Oven, Cooktop, Double Oven, Dishwasher, Electric Water Heater, Disposal, Microwave, Refrigerator
    • Laundry: Laundry Room, Washer Hookup, Dryer Hookup
    Features
    • Breakfast Area, Bathtub, Tray Ceiling(s), Ceiling Fan(s), Double Vanity, Pull Down Attic Stairs, Recessed Lighting, Separate Shower, Upper Level Primary, Fireplace, Programmable Thermostat
    • Windows: Double Pane Windows
    • Attic: Pull Down Stairs
    • Has fireplace: Yes
    • Fireplace features: Electric, Family Room
    • Common walls with other units/homes: No Common Walls
    Interior area
    • Total interior livable area: 2,567 sqft

    Property

    Parking
    • Total spaces: 2
    • Parking features: Attached, Garage Door Opener
    • Garage spaces: 2
    Features
    • Pool features: Community
    • Has view: Yes
    • View description: Lagoon
    • Has water view: Yes
    • Water view: Lagoon
    • Waterfront features: Lagoon
    Lot
    • Size: 7,449 Square Feet
    Details
    • Parcel number: 51014C14011
    • Special conditions: Standard

    Construction

    Type & style
    • Home type: SingleFamily
    • Architectural style: Traditional
    • Property subtype: Single Family Residence
    Materials
    • Brick, Vinyl Siding
    • Foundation: Slab
    Condition
    • Under Construction
    • New construction: Yes
    • Year built: 2025
    Details
    • Builder model: Spring Mountain II
    • Builder name: Landmark 24 Homes
    • Warranty included: Yes

    Utilities & green energy

    • Sewer: Public Sewer
    • Water: Public
    • Utilities for property: Cable Available, Underground Utilities
    Green energy
    • Energy efficient items: Insulation, Windows

    Community & HOA

    Community
    • Features: Clubhouse, Pool, Fitness Center, Gated, Playground, Street Lights, Sidewalks, Tennis Court(s), Trails/Paths, Curbs, Gutter(s)
    • Subdivision: Forest Lakes
    HOA
    • Has HOA: Yes
    • HOA fee: $1,304 annually
    Location
    • Region: Pooler

    Financial & listing details

    • Price per square foot: $184/sqft
    • Date on market: 2/23/2026
    • Cumulative days on market: 221 days
    • Listing agreement: Exclusive Right To Sell
    • Listing terms: Cash,Conventional,FHA,VA Loan
    • Inclusions: Alarm-Smoke/Fire, Ceiling Fans, Refrigerator
    • Ownership type: Builder

    Price history

    DateEventPrice
    11/2/2026Sold$472,500-1.5%$184/sqft
    Source: Hive MLS #SA331562 Report a problem
    10/5/2026Pending sale$479,880$187/sqft
    Source: Hive MLS #SA331562 Report a problem
    7/15/2026Price change$479,880+2.1%$187/sqft
    Source: Hive MLS #SA331562 Report a problem
    7/6/2026Price change$469,880-1.1%$183/sqft
    Source: Hive MLS #SA331562 Report a problem
    6/15/2026Price change$474,880-2.1%$185/sqft
    Source: Hive MLS #SA331562 Report a problem
    6/11/2026Price change$484,880+2.1%$189/sqft
    Source: Hive MLS #SA331562 Report a problem
    5/15/2026Price change$474,880-2.1%$185/sqft
    Source: Hive MLS #SA331562 Report a problem
    5/2/2026Price change$484,880+0.9%$189/sqft
    Source: Hive MLS #SA331562 Report a problem
    4/1/2026Price change$480,710+1.5%$187/sqft
    Source: Hive MLS #SA331562 Report a problem
    2/23/2026Listed for sale$473,585$184/sqft
    Source: Hive MLS #SA331562 Report a problem
    2/3/2026Pending sale$473,585$184/sqft
    Source: Hive MLS #SA331562 Report a problem
    12/16/2025Price change$473,585+4.1%$184/sqft
    Source: Hive MLS #SA331562 Report a problem
    12/14/2025Price change$455,085-1.8%$177/sqft
    Source: Landmark 24 Report a problem
    12/11/2025Price change$463,585+1.9%$181/sqft
    Source: Hive MLS #SA331562 Report a problem
    11/19/2025Price change$455,085-2.2%$177/sqft
    Source: Hive MLS #SA331562 Report a problem
    11/5/2025Price change$465,085-4.1%$181/sqft
    Source: Landmark 24 Report a problem
    8/31/2025Price change$485,085-2%$189/sqft
    Source: Hive MLS #SA331562 Report a problem
    7/24/2025Price change$495,085-1%$193/sqft
    Source: Hive MLS #SA331562 Report a problem
    5/31/2025Price change$500,085-1%$195/sqft
    Source: Hive MLS #SA331562 Report a problem
    5/23/2025Listed for sale$505,085$197/sqft
    Source: Hive MLS #SA331562 Report a problem

    Public tax history

    Tax history is unavailable.

    Neighborhood: 31322

    Nearby schools

    GreatSchools rating
    Schools provided by the listing agent
    • Elementary: Godley Stn
    • Middle: Godley Stn
    • High: Groves

    Source: Hive MLS. This data may not be complete. We recommend contacting the local school district to confirm school assignments for this home.

    Sell for more on Zillow
    Get a Zillow Showcase℠ listing at no additional cost and you could sell for .
    $472,300
    2% more
    +$9,446
    With Zillow Showcase(estimated)

    $481,746

    Sell for more on Zillow
    Get a Zillow Showcase℠ listing at no additional cost and you could sell for .
    $472,300
    2% more
    +$9,446
    With Zillow Showcase(estimated)

    $481,746