Skip main navigation
Off market
  • $344,900

    153 Cooter Ln, Elizabethton, TN 37643

    2beds
    1,544sqft
    SingleFamily
    Built in 2014
    1 Acres Lot
    $344,900 Zestimate®
    $223/sqft
    $2,366 Estimated rent

    Home value

    $344,900

    $321,000 - $369,000

    $2,366/mo

    Zestimate® history
    Loading
    Loading...

    Owner options

    List your home for rent

    $2,366/mo

    Rent Zestimate®

    Find your next renter with Zillow Rental Manager. Plus, with online applications, you can quickly screen prospective tenants – for free.

    Learn more

    $2,366/mo

    Rent Zestimate®

    Refinance and save

    $2,010/mo

    Est. payment

    Refinancing to a lower rate could help reduce your monthly payments and save thousands over the life of the loan.

    See today's rates

    $2,010/mo

    Est. payment

    Explore your selling options

    Work with a Zillow partner agent

    Leverage their expertise and Zillow's premium Showcase listings to get your home seen by more buyers.

    Get started

    List with your own agent

    Get your home in front of millions of buyers by listing it on Zillow.

    Learn how to do it

    Sell it yourself

    Take full control of how buyers see your home on Zillow by listing For Sale by Owner (FSBO).

    List your home

    What's special

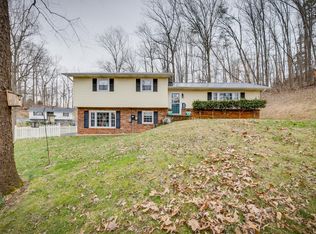
    A setting like no other, offering 1 acre of totally secluded land, with a custom built home situated as such to afford one of the most private, restful settings to be found anywhere. Follow the long drive back to the house which is ideally situated on the site in order to take advantage of gorgeous valley and mountain views. Custom built home constructed with high end finishes throughout. Massive front porch overlooks the sweeping grounds, shaded by beautiful mature trees, with stunning valley and mountain views. Enter into a huge open concept living area with 21' high cathedral ceilings, finished with ship lap wood. Corner stone fireplace with gas logs,or,can be used for wood burning, if desired. Custom kitchen with beautiful hickory wood cabinetry, stainless steel appliances and a large dining bar. Open dining area right off the kitchen. Handy mud room right off the rear entry. Two main level bedrooms, each situated on opposite ends of the home to maximize privacy. The master bedroom is large and features an en suite bath with ceramic flooring, private water closet, and linen storage. Expansive walk-in closet with custom designed built-ins plus a laundry unit. The secondary bedroom also features a walk in closet and is served by the second full ceramic tiled bath. Open loft is 16' X 16' and is ideal for use as a study, workout area, or possibly a third bedroom. Home features central heating and cooling, 2 X 6 framed walls, sold wood hickory doors and woodwork, gorgeous hickory hardwood and ceramic flooring throughout, high end spray foam insulation, commercial guttering, D-Log siding and a metal roof. The setting is simply to die for, with expansive grounds, underground utilities so as not to hinder the views, concrete patio for outdoor cook outs, plus a detached two car garage with attached tractor shed and wood shed. This property is a rare find and a true treasure. All info. taken from Tax Records. Buyer/Buyer's Agent to verify all.

    This property is off market, which means it's not currently listed for sale or rent on Zillow. This may be different from what's available on other websites or public sources.

    Facts & features

    Interior

    Bedrooms & bathrooms
    • Bedrooms: 2
    • Bathrooms: 2
    • Full bathrooms: 2
    Heating
    • Other
    Features
    • Built Ins, Smoke Detector(s), Walk In Closet(s), Cable Available, Master BR on Main, Washer/Dryer Connection, Window Treatment-Some, OPEN FLOOR PLAN
    • Flooring: Hardwood
    • Attic: Crawl Opening
    • Has fireplace: Yes
    Interior area
    • Total interior livable area: 1,544 sqft

    Property

    Parking
    • Parking features: Garage - Detached
    Features
    • Exterior features: Other
    Lot
    • Size: 1 Acres
    Details
    • Parcel number: 03402203000

    Construction

    Type & style
    • Home type: SingleFamily
    Materials
    • Foundation: Footing
    • Roof: Metal
    Condition
    • Year built: 2014

    Community & neighborhood

    Location
    • Region: Elizabethton

    Other

    Other facts
    • Appliances: Built In Microwave, Dishwasher, Refrigerator, Range-Electric
    • Ac: Heat Pump, Central
    • Fireplace: Great Room, Gas Logs, Stone
    • Flooring: Ceramic, Hardwood
    • Heating: Electric, Heat Pump
    • InteriorFeatures: Built Ins, Smoke Detector(s), Walk In Closet(s), Cable Available, Master BR on Main, Washer/Dryer Connection, Window Treatment-Some, OPEN FLOOR PLAN
    • PorchAndPatioAndDeck: Back, Covered, Front, Porch
    • Style: 1.5 Story
    • TopoAndLotDescription: Level, Mountain View, Rolling, Part Wooded
    • Walls: Drywall
    • WaterAndSewer: Sewer-Septic, Water-Public
    • ExteriorFeatures: Driveway-Gravel, Window-Insulated
    • Roof: Metal
    • Bedroom 2 Level: 1
    • Kitchen Level: 1
    • Living Room Level: 1
    • Master Bedroom Level: 1
    • OtherRooms: Loft
    • Attic: Crawl Opening
    • BasementAndFoundation: Crawl Space
    • ExteriorFinish: Log
    • Construction: Site Built

    Price history

    DateEventPrice
    7/6/2018Sold$187,000+1.1%$121/sqft
    Source: TVRMLS #407134 Report a problem
    5/23/2018Pending sale$184,900$120/sqft
    Source: RUSS SWANAY REAL ESTATE COMPAN #407134 Report a problem
    5/22/2018Listed for sale$184,900$120/sqft
    Source: RUSS SWANAY REAL ESTATE COMPAN #407134 Report a problem

    Public tax history

    YearProperty taxesTax assessment
    2025$1,099 +11.3%$50,425 +11.3%
    2024$988 $45,325
    2023$988 +7.4%$45,325
    2022$920 $45,325
    2021-- $45,325 +20.7%
    2020$927 $37,550
    2019$927 $37,550
    2018$927 +0.1%$37,550
    2017$927 +12.5%$37,550 +11.6%
    2016$824 -0.1%$33,650
    2015$824 -2.3%$33,650 -2.3%
    2014$843 +575.2%$34,425 +542.1%
    2013$125 +8.4%$5,361
    2012$115 -0.1%$5,361
    2011$115 -18.8%$5,361 -14%
    2010$142 -9.5%$6,231 -9.5%
    2009$157 +2.7%$6,888
    2008$153 +5.7%$6,888
    2007$145 $6,888
    2006$145 $6,888

    Find assessor info on the county website

    Neighborhood: Biltmore

    Nearby schools

    GreatSchools rating
    Schools provided by the listing agent
    • Elementary: KEENBURG
    • Middle: KEENBURG
    • High: ELIZABETHTON

    Source: The MLS. This data may not be complete. We recommend contacting the local school district to confirm school assignments for this home.

    Get pre-qualified for a loan
    At Zillow Home Loans, we can pre-qualify you in as little as 5 minutes with no impact to your credit score.

    An equal housing lender. NMLS #10287.