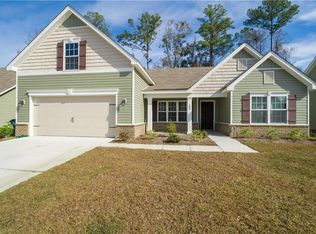
Our Savannah plan has an award winning master suite.. The in-suite sitting area is over 11 by 13 feet, and two walk-in closets offer a combined storage space of over 200 sq. ft. Included with this home are upgraded gray cabinets, granite countertops in the kitchen, tile in the master bath, and luxury vinyl plank on first floor common areas. The formal dining features wainscoting with double chair rail and crown moulding. The beautiful staircase has oak handrails with black metal balusters. A media room has been added to the plan giving you an additional 248 square feet. Model home pictured, to be similar but not identical.
This property is off market, which means it's not currently listed for sale or rent on Zillow. This may be different from what's available on other websites or public sources.