Welcome to your own private retreat nestled in the heart of nature! This magnificent 8.3-acre lot offers unparalleled tranquility and luxury in a gated community, providing the perfect blend of privacy and convenience. With river access just steps away, this property is a haven for outdoor enthusiasts and nature lovers alike. Horses allowed within HOA. This 3 bedroom, 2 full bathroom rancher has an open floor plan that leads to the deck overlooking the scenic view. The house offers two attached garages, one is front entry with parking for 2 cars, and the other is in the basement with a walkout and bay door. There is a brand new outbuilding with 2 sections, a larger 17.5 x 21' section and the other is 10' x 21' with a cover back area behind the building. The soils have been set up for optimal growing and gardening. Sellers can remove the gardening set up if needed. There is also an agricultural entrance on Myers Bridge Road with a culvert pipe already in place and the two Corner posts to hold a gate. Please see contact listing agent for any other details.
Sold for $555,000
$555,000
153 Cornelius Grv, Martinsburg, WV 25404
3beds
2,048sqft
Single Family Residence
Built in 2003
8.36 Acres Lot
$588,300 Zestimate®
$271/sqft
$2,140 Estimated rent
Home value
$588,300
$559,000 - $618,000
$2,140/mo
Zestimate® history
Owner options
List your home for rent
$2,140/mo
Rent Zestimate®
Find your next renter with Zillow Rental Manager. Plus, with online applications, you can quickly screen prospective tenants – for free.
$2,140/mo
Rent Zestimate®
Refinance and save
$3,078/mo
Est. payment
Refinancing to a lower rate could help reduce your monthly payments and save thousands over the life of the loan.
$3,078/mo
Est. payment
Explore your selling options
Work with a Zillow partner agent
Leverage their expertise and Zillow's premium Showcase listings to get your home seen by more buyers.
Get startedList with your own agent
Get your home in front of millions of buyers by listing it on Zillow.
Learn how to do itSell it yourself
Take full control of how buyers see your home on Zillow by listing For Sale by Owner (FSBO).
List your homeWhat's special
Bay doorAgricultural entranceOpen floor plan
Zillow last checked:
Listing updated:
Listed by:
Jason Sweeney 304-886-9597,
Oakwood Realty
Bought with:
Jason Sweeney, 5001913
Oakwood Realty
Source: Bright MLS,MLS#: WVBE2026826
Facts & features
Interior
Bedrooms & bathrooms
- Bedrooms: 3
- Bathrooms: 2
- Full bathrooms: 2
- Main level bathrooms: 2
- Main level bedrooms: 3
Rooms
- Room types: Living Room, Dining Room, Primary Bedroom, Bedroom 2, Kitchen, Bedroom 1, Laundry, Office, Recreation Room, Workshop, Bathroom 1, Primary Bathroom
Basement
- Area: 530
Heating
- Heat Pump, Electric
Cooling
- Central Air, Electric
Appliances
- Included: Dishwasher, Microwave, Dryer, Exhaust Fan, Oven/Range - Electric, Refrigerator, Washer, Water Heater, Water Treat System, Electric Water Heater
- Laundry: Main Level, Laundry Room
Features
- Built-in Features, Attic, Ceiling Fan(s), Combination Dining/Living, Open Floorplan, Kitchen - Galley, Primary Bath(s), Bathroom - Tub Shower, Walk-In Closet(s)
- Flooring: Vinyl, Hardwood, Wood
- Windows: Window Treatments
- Basement: Walk-Out Access,Workshop,Shelving,Partially Finished,Heated
- Number of fireplaces: 2
- Fireplace features: Wood Burning Stove
Interior area
- Total structure area: 2,048
- Total interior livable area: 2,048 sqft
- Finished area above ground: 1,518
- Finished area below ground: 530
Property
Parking
- Total spaces: 2
- Parking features: Basement, Garage Faces Front, Inside Entrance, Asphalt, Attached, Driveway
- Attached garage spaces: 2
- Has uncovered spaces: Yes
Accessibility
- Accessibility features: None
Features
- Levels: Two
- Stories: 2
- Pool features: None
- Has view: Yes
- View description: Creek/Stream, Garden, Mountain(s), Water, Trees/Woods
- Has water view: Yes
- Water view: Creek/Stream,Water
Lot
- Size: 8.36 Acres
- Features: Backs to Trees, Corner Lot, Fishing Available, Front Yard, Wooded, Private, Rear Yard, Stream/Creek
Details
- Additional structures: Above Grade, Below Grade, Outbuilding
- Parcel number: 08 7004500050000
- Zoning: 101
- Special conditions: Standard
- Horses can be raised: Yes
Construction
Type & style
- Home type: SingleFamily
- Architectural style: Raised Ranch/Rambler,Ranch/Rambler
- Property subtype: Single Family Residence
Materials
- Asphalt, Concrete, Vinyl Siding
- Foundation: Crawl Space, Permanent, Block
- Roof: Architectural Shingle
Condition
- New construction: No
- Year built: 2003
Utilities & green energy
- Sewer: On Site Septic
- Water: Well
- Utilities for property: Cable Connected
Community & HOA
Community
- Subdivision: Greystone On The Opequon
HOA
- Has HOA: Yes
- HOA fee: $500 annually
Location
- Region: Martinsburg
- Municipality: Opequon District
Financial & listing details
- Price per square foot: $271/sqft
- Tax assessed value: $271,800
- Annual tax amount: $1,898
- Date on market: 3/7/2024
- Listing agreement: Exclusive Right To Sell
- Listing terms: Negotiable
- Inclusions: Please See Disclosures
- Exclusions: Please See Disclosures
- Ownership: Fee Simple
Price history
| Date | Event | Price |
|---|---|---|
| 4/30/2024 | Sold | $555,000+2.8%$271/sqft |
Source:  Bright MLS #WVBE2026826 Report a problem Bright MLS #WVBE2026826 Report a problem | ||
| 3/28/2024 | Pending sale | $539,990$264/sqft |
Source: Bright MLS #WVBE2026826 Report a problem | ||
| 3/11/2024 | Contingent | $539,990$264/sqft |
Source: Bright MLS #WVBE2026826 Report a problem | ||
| 3/7/2024 | Listed for sale | $539,990$264/sqft |
Source: Bright MLS #WVBE2026826 Report a problem | ||
Public tax history
| Year | Property taxes | Tax assessment |
|---|---|---|
| 2025 | $2,336 +17.9% | $192,140 +5.9% |
| 2024 | $1,981 -8.1% | $181,460 +6.3% |
| 2023 | $2,157 +13.6% | $170,660 +4.6% |
| 2022 | $1,898 | $163,100 +7.6% |
| 2021 | -- | $151,520 +2.7% |
| 2020 | -- | $147,560 +3.4% |
| 2019 | $1,686 +2% | $142,640 +2.1% |
| 2018 | $1,654 +1.3% | $139,640 +2% |
| 2017 | $1,632 +2.9% | $136,940 +3.8% |
| 2016 | $1,586 +1.3% | $131,880 +4% |
| 2015 | $1,566 +5.1% | $126,800 +5.4% |
| 2014 | $1,489 -3.2% | $120,260 -6.1% |
| 2013 | $1,538 | $128,120 +2.8% |
| 2012 | $1,538 +0.1% | $124,580 -0.6% |
| 2011 | $1,537 -3.8% | $125,300 -6.2% |
| 2010 | $1,599 -17.6% | $133,640 -22.9% |
| 2009 | $1,941 +6% | $173,300 +4.4% |
| 2008 | $1,831 +2.3% | $166,040 +2.5% |
| 2007 | $1,791 +0.6% | $161,960 +3.7% |
| 2006 | $1,780 +25.5% | $156,140 +32.5% |
| 2005 | $1,418 | $117,840 +146.4% |
| 2004 | -- | $47,820 +40.3% |
| 2003 | -- | $34,080 +5.4% |
| 2001 | -- | $32,340 |
Find assessor info on the county website
Neighborhood: 25404
Nearby homes
- $714,5003 bd3 ba3.4k sqft219 Cornelius Grv, Martinsburg, WV 25404Off Market
- $525,0003 bd3 ba2k sqft180 Cornelius Grv, Martinsburg, WV 25404Sold

- $1,900,0007 bd5 ba5.9k sqft271 Cornelius Grv, Martinsburg, WV 25404For Sale
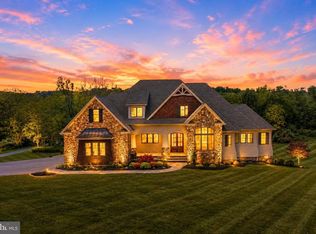
- $556,0003 bd2 ba2k sqft288 Cornelius Grv, Martinsburg, WV 25404Off Market
- $526,3003 bd2 ba1.8k sqft334 Cornelius Grv, Martinsburg, WV 25404Off Market
- $752,1004 bd4 ba3.1k sqft1023 Myers Bridge Rd, Martinsburg, WV 25404Off Market
- $595,7003 bd2 ba1.9k sqft303 Cornelius Grv, Martinsburg, WV 25404Off Market
- $867,5003 bd2 ba4.2k sqft1466 Myers Bridge Rd, Martinsburg, WV 25404Off Market
Nearby schools
GreatSchools rating
- NABedington Elementary SchoolGrades: PK-2Distance: 1.9 mi
- 5/10Spring Mills Middle SchoolGrades: 6-8Distance: 2.6 mi
- 7/10Spring Mills High SchoolGrades: 9-12Distance: 2.4 mi
Schools provided by the listing agent
- District: Berkeley County Schools
Source: Bright MLS. This data may not be complete. We recommend contacting the local school district to confirm school assignments for this home.
Get a cash offer in 3 minutes
Find out how much your home could sell for in as little as 3 minutes with a no-obligation cash offer.
Estimated market value
$588,300
Get a cash offer in 3 minutes
Find out how much your home could sell for in as little as 3 minutes with a no-obligation cash offer.
Estimated market value
$588,300
- West Virginia
- Berkeley County
- Martinsburg
- 25404
- 153 Cornelius Grv
