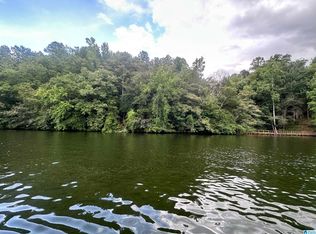
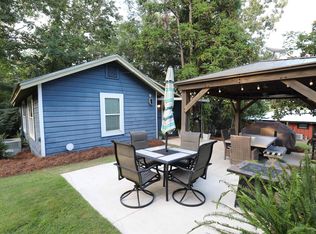
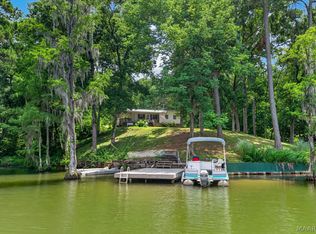
Enjoy lakefront living in this beautiful 3-bedroom, 2-bath home on Lake Mitchell. This property has everything everyone wants in a lake home, including deep water and a big-water view! Located in Cargile Creek, this home was built in 2011 and designed for comfort and relaxation. The split-bedroom floor plan, convenient laundry room, and inviting outdoor spaces make it ideal for weekend getaways or full-time living.Step onto the spacious deck overlooking the lake, or unwind in the hot tub below. At the water’s edge, enjoy approximately 130 feet of waterfront and a low-maintenance, two-story metal boathouse. The upper level features a covered deck with ceiling fans and a TV, perfect for entertaining or enjoying peaceful evenings. The lower level includes two boat stalls, a lift, and a swim platform for easy lake access.Lake Mitchell properties at this price point are in high demand—don’t miss out! Call today to schedule your private showing.
Contingent
$475,000
153 County Road 594, Verbena, AL 36091
3beds
1,200sqft
Single Family Residence
Built in 2011
0.57 Acres Lot
$461,100 Zestimate®
$396/sqft
$-- HOA
What's special
- 31 days
- 627
- 32
Likely to sell faster than
Zillow last checked:
Listing updated:
Listed by:
Steve Welch 205-807-5098,
Alabama Realty Team
Source: GALMLS,MLS#: 21461153
Facts & features
Interior
Bedrooms & bathrooms
- Bedrooms: 3
- Bathrooms: 2
- Full bathrooms: 2
Rooms
- Room types: Bedroom, Den/Family (ROOM), Bathroom, Kitchen, Master Bathroom, Master Bedroom
Primary bedroom
- Level: First
Bedroom 1
- Level: First
Bedroom 2
- Level: First
Primary bathroom
- Level: First
Bathroom 1
- Level: First
Family room
- Level: First
Kitchen
- Features: Tile Counters
- Level: First
Basement
- Area: 0
Heating
- Heat Pump
Cooling
- Central Air, Heat Pump
Appliances
- Included: Electric Cooktop, Dishwasher, Microwave, Refrigerator, Stainless Steel Appliance(s), Stove-Electric, Electric Water Heater
- Laundry: Electric Dryer Hookup, Washer Hookup, Main Level, Laundry Room, Laundry (ROOM), Yes
Features
- Recessed Lighting, Cathedral/Vaulted, Crown Molding, Tray Ceiling(s), Double Vanity, Split Bedrooms, Walk-In Closet(s)
- Flooring: Hardwood
- Basement: Crawl Space
- Attic: Other,Yes
- Has fireplace: No
Interior area
- Total interior livable area: 1,200 sqft
- Finished area above ground: 1,200
- Finished area below ground: 0
Video & virtual tour
Property
Parking
- Parking features: Boat, Driveway, Parking (MLVL)
- Has uncovered spaces: Yes
Features
- Levels: One
- Stories: 1
- Patio & porch: Open (PATIO), Patio, Open (DECK), Deck
- Exterior features: Dock
- Pool features: None
- Has water view: Yes
- Water view: Water
- On waterfront: Yes
- Waterfront features: Waterfront
- Body of water: Lake Mitchell
- Frontage length: 139
Lot
- Size: 0.57 Acres
- Features: Acreage, Few Trees
Details
- Additional structures: Boat House, Workshop
- Parcel number: 1903053002005.001
- Special conditions: N/A
Construction
Type & style
- Home type: SingleFamily
- Property subtype: Single Family Residence
Materials
- Vinyl Siding
- Foundation: Pillar/Post/Pier
Condition
- Year built: 2011
Utilities & green energy
- Sewer: Septic Tank
- Water: Public
Community & HOA
Community
- Subdivision: Lake Mitchell
Location
- Region: Verbena
Financial & listing details
- Price per square foot: $396/sqft
- Price range: $475K - $475K
- Date on market: 8/3/2026
Estimated market value
$461,100
$438,000 - $484,000
$1,243/mo
Price history
| Date | Event | Price |
|---|---|---|
| 8/20/2026 | Contingent | $475,000$396/sqft |
Source:  GALMLS #21461153 Report a problem GALMLS #21461153 Report a problem | ||
| 8/12/2026 | Listed for sale | $475,000$396/sqft |
Source: GALMLS #21461153 Report a problem | ||
| 3/24/2021 | Listing removed | -- |
Source: Owner Report a problem | ||
| 9/24/2017 | Listing removed | $1,200$1/sqft |
Source: Owner Report a problem | ||
| 8/25/2017 | Listed for rent | $1,200$1/sqft |
Source: Owner Report a problem | ||
| 7/8/2017 | Listing removed | $1,200$1/sqft |
Source: Owner Report a problem | ||
| 6/7/2017 | Listed for rent | $1,200$1/sqft |
Source: Owner Report a problem | ||
Public tax history
Tax history is unavailable.
Monthly payment
Est. payment
Payment breakdown
Explore the cost of this home by adjusting the details. Changes won't be saved.Climate risks
Neighborhood: 36091
Nearby schools
Schools provided by the listing agent
- Elementary: Clanton
- Middle: Clanton
- High: Chilton County
Source: GALMLS. This data may not be complete. We recommend contacting the local school district to confirm school assignments for this home.

Similar homes
- $247,9002 bd1 ba731 sqftAt&t Fiber, Verbena, AL 36091For Sale
 MLS ID #21461253, Christy Null, ARC Realty - Hoover. GALMLS
 - $--4 bd2 ba1.7k sqft9921 Jones St, Thorsby, AL 35171Auction
 ServiceLink Auction
 - $335,0003 bd1 ba1k sqftCentral Access, Verbena, AL 36091For Sale
 MLS ID #21456086, Joann Morgan, Morgan Realty. GALMLS
 - $499,0003 bd1 ba1k sqft285 Ashwood Dr, Titus, AL 36080For Sale
 MLS ID #588271, Chad Barrett, REMAX Cornerstone Realty. MAAR
 - $275,0004 bd2 ba1.7k sqft7398 County Road 49, Verbena, AL 36091For SaleMLS ID #21461773, Candace Kromer, EXIT Royal Realty. GALMLS
- $365,0003 bd2 ba1.5k sqft1800 County Road 28, Clanton, AL 35046For SaleMLS ID #21454761, Sharon Bean, Hope Realty, LLC. GALMLS
- $350,0002 bd1 ba1.2k sqft3701 County Road 32, Clanton, AL 35046For SaleMLS ID #21461820, Candace Kromer, EXIT Royal Realty. GALMLS
- $460,0001 bd1 ba732 sqft3564 Waters Rd, Clanton, AL 35046For SaleMLS ID #21449310, Sinan Zakaria, Listed Simply. GALMLS
- $275,0003 bd2 ba1.7k sqft439 County Road 356, Clanton, AL 35045For SaleMLS ID #21462319, Cody Cummings, Keller Williams Metro South. GALMLS
- $249,0003 bd2 ba1.4k sqftCentral Access, Clanton, AL 35046New ConstructionMLS ID #21456416, Mandy Welch, EXIT Realty Cahaba. GALMLS
- $274,9003 bd2 ba1.6k sqftAt&t, Clanton, AL 35045For SaleMLS ID #21453617, Amber Darnell-Gray, RealtySouth - Chilton II. GALMLS
- $249,0003 bd2 ba1.4k sqftCentral Access, Clanton, AL 35046New ConstructionMLS ID #21456414, Mandy Welch, EXIT Realty Cahaba. GALMLS
