Skip main navigation
Active
  • $249,900

    153 Courtshire Ln, Penfield, NY 14526

    2beds
    1,157sqft
    Loading
    Townhouse, Condominium
    Built in 1992
    -- sqft lot
    $-- Zestimate®
    $216/sqft
    $250/mo HOA

    What's special

    Gas fireplaceAttached one-car garageRemodeled kitchenUpdated luxury vinyl flooringTwo bedrooms
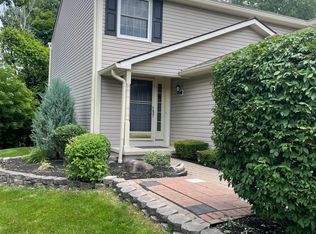
    Welcome to 153 Courtshire Lane in Penfield! Tucked away on a street with no through-traffic, yet only a mile to Wegmans, shopping, and dining, this beautifully updated 2-bedroom, 1.5-bath townhouse offers 1,157 square feet of living space, plus a finished basement. With thoughtful improvements throughout, an attached one-car garage, and a convenient location, this home is truly move-in ready. The remodeled kitchen combines style and functionality, featuring an electric range and microwave installed in 2023. For those who prefer gas cooking, a gas connection remains conveniently located behind the range. The living area is anchored by a gas fireplace, creating an inviting place to relax or entertain. Upstairs, you'll find two bedrooms and a full bathroom remodeled in 2022, while a convenient half bath serves the main living level. The fully refinished basement (2024) provides valuable additional space with plenty of flexibility for a home office, fitness area, or hobbies. Dual sump pumps, including a primary system and water-powered backup, provide added peace of mind. A new dehumidifier (2026) and washer/dryer (2022) are also included. Updated luxury vinyl flooring and fresh interior paint (both 2023) create a clean, cohesive look throughout the home. Additional improvements include new ceiling fans and ceiling lights (2023), as well as multiple electrical outlets with built-in USB charging ports, bringing modern convenience. Enjoy the benefits of low-maintenance living in a well-maintained community with a responsive HOA. Relax on your deck overlooking a wooded area with a creek, or head over to play tennis or basketball at the community courts. 153 Courtshire Lane offers a fantastic combination of comfort, functionality, and low-maintenance living! Welcome home! **DELAYED NEGOTIATIONS UNTIL WEDNESDAY 9/2 AT 12PM**
    1 day
    |
    397
    |
    26
    |

    Zillow last checked:

    Listing updated:

    Listed by:

    Howard Hanna 585-473-1320,

    Nathan J. Wenzel 585-473-1320

    Source: NYSAMLSs,MLS#: R1709588MLS LogoOriginating MLS: Rochester

      Facts & features

      Interior

      Bedrooms & bathrooms
      • Bedrooms: 2
      • Bathrooms: 2
      • Full bathrooms: 1
      • 1/2 bathrooms: 1
      • Main level bathrooms: 1
      Heating
      • Gas, Forced Air
      Cooling
      • Central Air
      Appliances
      • Included: Dryer, Dishwasher, Electric Oven, Electric Range, Gas Water Heater, Microwave, Refrigerator, See Remarks, Washer
      • Laundry: In Basement
      Features
      • Dining Area, Eat-in Kitchen, Separate/Formal Living Room, Living/Dining Room, Solid Surface Counters
      • Flooring: Carpet, Luxury Vinyl, Tile, Varies
      • Windows: Thermal Windows
      • Basement: Full,Finished,Sump Pump
      • Number of fireplaces: 1
      Interior area
      • Total structure area: 1,157
      • Total interior livable area: 1,157 sqft

      Property

      Parking
      • Total spaces: 1
      • Parking features: Attached, Garage, Other, See Remarks, Garage Door Opener
      • Attached garage spaces: 1
      Features
      • Levels: Two
      • Stories: 2
      • Patio & porch: Deck
      • Exterior features: Deck
      • Has view: Yes
      • View description: Water
      • Has water view: Yes
      • Water view: Water
      • Waterfront features: River Access, Stream
      Lot
      • Size: 2,178 Square Feet
      • Dimensions: 19 x 114
      • Features: Cul-De-Sac, Rectangular, Rectangular Lot, Residential Lot
      Details
      • Parcel number: 2642001391200005177000
      • Special conditions: Standard

      Construction

      Type & style
      • Home type: Condo
      • Property subtype: Townhouse, Condominium
      Materials
      • Vinyl Siding, Copper Plumbing, PEX Plumbing
      • Roof: Asphalt
      Condition
      • Resale
      • Year built: 1992

      Utilities & green energy

      • Sewer: Connected
      • Water: Connected, Public
      • Utilities for property: Cable Available, High Speed Internet Available, Sewer Connected, Water Connected

      Community & HOA

      Community
      • Subdivision: Devonshire Village Sec V
      HOA
      • Amenities included: Basketball Court, Tennis Court(s)
      • Services included: Common Area Maintenance, Common Area Insurance, Insurance, Maintenance Structure, Reserve Fund, Snow Removal, Trash
      • HOA fee: $250 monthly
      • HOA name: Realty Performance Group
      • HOA phone: 585-225-7440
      Location
      • Region: Penfield

      Financial & listing details

      • Price per square foot: $216/sqft
      • Tax assessed value: $154,900
      • Annual tax amount: $5,060
      • Date on market: 8/26/2026
      • Listing terms: Cash,Conventional,VA Loan

        Estimated market value

        Not available

        Estimated sales range

        Not available

        Not available

        Price history

        DateEventPrice
        8/26/2026Listed for sale$249,900+60.2%$216/sqft
        Source: NYSAMLSs #R1709588 Report a problem
        1/7/2022Sold$156,000+4.1%$135/sqft
        Source: NYSAMLSs #R1376718 Report a problem
        11/15/2021Pending sale$149,900$130/sqft
        Source: NYSAMLSs #R1376718 Report a problem
        11/5/2021Listed for sale$149,900+13.6%$130/sqft
        Source: NYSAMLSs #R1376718 Report a problem
        1/16/2018Sold$132,000+1.5%$114/sqft
        Source: NYSAMLSs #R1074929 Report a problem
        12/11/2017Pending sale$130,000$112/sqft
        Source: eXp Realty,LLC #R1074929 Report a problem
        9/12/2017Listed for sale$130,000+9.7%$112/sqft
        Source: Appraisal Express #R1074929 Report a problem
        11/16/2012Sold$118,500-1.2%$102/sqft
        Source: Public Record Report a problem
        8/18/2012Listed for sale$119,900+14.2%$104/sqft
        Source: RE/MAX Hometown Choice #R190841 Report a problem
        3/14/2003Sold$105,000+20%$91/sqft
        Source: Public Record Report a problem
        9/26/1994Sold$87,500$76/sqft
        Source: Public Record Report a problem

        Public tax history

        YearProperty taxesTax assessment
        2025-- $154,900
        2024-- $154,900
        2023-- $154,900
        2022-- $154,900 +30.9%
        2021-- $118,300
        2020-- $118,300
        2018-- $118,300
        2017$3,079 $118,300
        2016-- $118,300
        2015-- $118,300
        2014-- $118,300
        2013-- $118,300
        2012-- $118,300
        2011-- $118,300
        2010-- $118,300
        2009-- $118,300 +13.5%
        2007-- $104,200
        2006-- $104,200
        2005-- $104,200 +20%
        2004-- $86,800
        2003-- $86,800
        2002-- $86,800
        2001-- $86,800 -1.1%
        2000-- $87,800
        Find assessor info on the county website

        Monthly payment

        Estimated monthly payment$1,822
        All calculations are estimates and provided by Zillow, Inc. for informational purposes only. Actual amounts may vary.
        HOA fees may include property taxes on listings classified as Co-Ops. Contact the listing agent and/or owner for fee details.
        See how much you could borrow to make a competitive offer.

        Climate risks

        Neighborhood: 14526

        Getting around

        25 / 100
        Car-Dependent
        28 / 100
        Somewhat Bikeable

        Nearby schools

        GreatSchools rating
        Schools provided by the listing agent
        • District: Penfield

        Source: NYSAMLSs. This data may not be complete. We recommend contacting the local school district to confirm school assignments for this home.

        A local agent can set up tours, give advice and negotiate with sellers.

        Browse local experts

        Similar homes