Skip main navigation
Active under contract
  • $429,900

    153 Coventry Dr, Henderson, NV 89074

    3beds
    1,323sqft
    : 
    $2,780/mo
    Get pre-qualified
    Single Family Residence
    Built in 1987
    4,791 Square Feet Lot
    $-- Zestimate®
    $325/sqft
    $11/mo HOA

    What's special

    Sparkling poolBackyard oasisModern kitchenContrasting countertopsStainless steel appliancesCozy fireplaceRich wood-look flooring
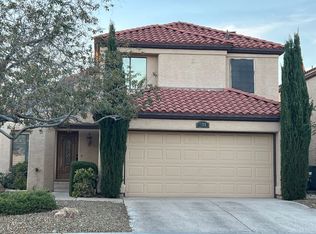
    This freshly pаіntеd home haѕ beеn updated with new light fiхtureѕ and a new water heater, offering a sleek and move-in ready feel throughout. Rich wood-look flooring flows through the open living areas, highlighted by a cozy fireplace and sliding glass doors that lead outside. The modern kitchen features bold black and white cabinetry, contrasting countertops, and stainless steel appliances. With 3 bedrooms, 2 stylishly updated bathrooms, and a backyard oasis complete with a sparkling pool, this home is perfect for both relaxing and entertaining!
    27 days
    3,152
    337

    Likely to sell faster than

    Zillow last checked:

    Listing updated:

    Listed by:

    Robert E. Jones B.0145182 702-747-8624,

    Offerpad

    Source: LVR,MLS#: 2806253MLS LogoOriginating MLS: Greater Las Vegas Association of Realtors Inc

      Facts & features

      Interior

      Bedrooms & bathrooms
      • Bedrooms: 3
      • Bathrooms: 2
      • Full bathrooms: 2
      Primary bedroom
      • Description: Ceiling Fan,Closet
      • Dimensions: 13x15
      Bedroom 2
      • Description: Closet
      • Dimensions: 10x10
      Bedroom 3
      • Description: Closet
      • Dimensions: 10x9
      Kitchen
      • Description: Breakfast Bar/Counter,Linoleum/Vinyl Flooring,Stainless Steel Appliances
      • Dimensions: 15x10
      Heating
      • Central, Electric, Gas
      Cooling
      • Central Air, Electric
      Appliances
      • Included: Disposal, Gas Range
      • Laundry: Electric Dryer Hookup, Gas Dryer Hookup, Main Level, Laundry Room
      Features
      • Primary Downstairs, None
      • Flooring: Linoleum, Vinyl
      • Number of fireplaces: 1
      • Fireplace features: Gas, Living Room
      Interior area
      • Total structure area: 1,323
      • Total interior livable area: 1,323 sqft
      Video & virtual tour

      Property

      Parking
      • Total spaces: 2
      • Parking features: Attached, Garage, Private
      • Attached garage spaces: 2
      Features
      • Stories: 1
      • Patio & porch: Patio
      • Exterior features: Patio, Private Yard
      • Has private pool: Yes
      • Pool features: In Ground, Private
      • Fencing: Block,Full
      Lot
      • Size: 4,791 Square Feet
      • Features: Desert Landscaping, Landscaped, < 1/4 Acre
      Details
      • Parcel number: 17713610001
      • Zoning description: Single Family
      • Horse amenities: None

      Construction

      Type & style
      • Home type: SingleFamily
      • Architectural style: One Story
      • Property subtype: Single Family Residence
      Materials
      • Roof: Tile
      Condition
      • Resale
      • Year built: 1987

      Utilities & green energy

      • Electric: Photovoltaics None
      • Sewer: Public Sewer
      • Water: Public
      • Utilities for property: Underground Utilities

      Community & HOA

      Community
      • Subdivision: Chaparral Hills
      HOA
      • Has HOA: Yes
      • Amenities included: None
      • Services included: Association Management
      • HOA fee: $137 annually
      • HOA name: Green Valley South O
      • HOA phone: 702-736-9450
      Location
      • Region: Henderson

      Financial & listing details

      • Price per square foot: $325/sqft
      • Tax assessed value: $229,377
      • Annual tax amount: $1,641
      • Date on market: 8/4/2026
      • Listing agreement: Exclusive Right To Sell
      • Listing terms: Cash,Conventional,VA Loan

        Estimated market value

        Not available

        Estimated sales range

        Not available

        Not available

        Price history

        DateEventPrice
        9/1/2026Contingent$429,900$325/sqft
        Source: LVR #2806253 Report a problem
        8/4/2026Listed for sale$429,900+12.4%$325/sqft
        Source: LVR #2806253 Report a problem
        7/10/2026Sold$382,500+31.9%$289/sqft
        Source: Public Record Report a problem
        1/31/2019Sold$290,000-3.3%$219/sqft
        Source: LVR #2056667 Report a problem
        1/7/2019Pending sale$299,999$227/sqft
        Source: Berkshire Hathaway HomeServices Nevada Properties #2056667 Report a problem
        12/26/2018Listed for sale$299,999$227/sqft
        Source: BHHS Nevada Properties #2056667 Report a problem

        Public tax history

        YearProperty taxesTax assessment
        2026$1,644 +3%$80,282 -3.5%
        2025$1,596 +3%$83,170 +7.2%
        2024$1,550 +3%$77,615 +15.1%
        2023$1,505 -1.5%$67,451 +6.6%
        2022$1,528 +7.7%$63,296 +5.1%
        2021$1,418 +6.7%$60,198 +7.3%
        2020$1,329 +4.8%$56,127 +4.5%
        2019$1,268 +6.9%$53,723
        2018$1,186 $53,723 -0.7%
        2017$1,186 $54,110 +7.4%
        2016$1,186 +0.3%$50,397 +10.4%
        2015$1,183 +3%$45,640 +18.7%
        2014$1,148 $38,457
        2013-- $38,457 +0.1%
        2012-- $38,436 -8.9%
        2011-- $42,202 +4.7%
        2010-- $40,300 -22.1%
        2009-- $51,750
        2008-- $51,750 -36.2%
        2007-- $81,113 +1.2%
        2006-- $80,168 +41.4%
        2005-- $56,697 +29%
        2004-- $43,967 +6.2%
        2003-- $41,391 +6%
        2002-- $39,040 +10.6%
        2001-- $35,310
        Find assessor info on the county website

        Monthly payment

        Est. payment

        Payment breakdown

        Explore the cost of this home by adjusting the details. Changes won't be saved.
        All calculations are estimates and provided by Zillow, Inc. for informational purposes only. Actual amounts may vary.
        HOA fees may include property taxes on listings classified as Co-Ops. Contact the listing agent and/or owner for fee details.
        See how much you could borrow to make a competitive offer.

        Climate risks

        Neighborhood: Green Valley South

        Getting around

        47 / 100
        Car-Dependent
        33 / 100
        Some Transit
        60 / 100
        Bikeable

        Nearby schools

        GreatSchools rating
        Schools provided by the listing agent
        • Elementary: Roberts, Aggie,Roberts, Aggie
        • Middle: Schofield Jack Lund
        • High: Silverado

        Source: LVR. This data may not be complete. We recommend contacting the local school district to confirm school assignments for this home.

        A local agent can set up tours, give advice and negotiate with sellers.

        Browse local experts