Craftsman-style home located in The Ridge at Crossmor, less than six years old and in like-new condition. Enjoy outdoor living with a welcoming covered front porch with swing and a spacious covered back porch featuring a quick-disconnect propane line for your grill. The yard is relatively flat with a small creek and offers plenty of room for pets to roam and outdoor enjoyment. This property also offers excellent garage and storage space, including a 24x32 detached garage with a 10-foot door, built in 2024, is ideal for RVs, boats, additional vehicles, or equipment. A 12x28 carport attached to the garage in 2024 provides even more covered parking. Inside, you'll love the open floor plan and split-bedroom design, with the primary suite located on the opposite side of the home from the guest bedrooms for added privacy. The main level features distressed hardwood flooring throughout, with tile in the pantry area. The spacious kitchen offers abundant counter and prep space and is equipped with stainless steel appliances, granite countertops, an apron-front sink, pot filler, center island with bar seating, and a walk-in pantry. The kitchen overlooks the impressive great room with vaulted ceilings, exposed beams, and a propane fireplace, creating a warm and inviting gathering space. A formal dining area is located just off the living space. The primary suite is generously sized and features an en-suite bath with a double vanity, soaking tub, tile shower, and a huge walk-in closet. A convenient laundry room with sliding barn door is located nearby, along with a powder room for guests. Two guest bedrooms share a Jack-and-Jill bathroom, providing comfortable accommodations for family or visitors. Upstairs, a finished bonus room in 2023 over the garage offers flexible space for a media room, guest overflow, or recreation area. A second room upstairs finished in 2023 would make an ideal home office or flex space. Both rooms are served by a separate heat pump. The attached two-car garage also includes built-in storage space above the steps spanning the width of the garage. Shared well, with 2 other homes, with high yield of 50 GPM and only 120 feet deep. Suitable for full-time living or a seasonal mountain retreat, this home offers great year-round access and a convenient location just 10+ minutes to downtown West Jefferson and 20+ minutes to Boone. Schedule your showing today.
Sold for $845,000
$845,000
153 Crossmor Drive, Todd, NC 28684
3beds
2,702sqft
Single Family Residence
Built in 2020
1.39 Acres Lot
$847,700 Zestimate®
$313/sqft
$2,839 Estimated rent
Home value
$847,700
Estimated sales range
Not available
$2,839/mo
Zestimate® history
Owner options
List your home for rent
$2,839/mo
Rent Zestimate®
Find your next renter with Zillow Rental Manager. Plus, with online applications, you can quickly screen prospective tenants – for free.
$2,839/mo
Rent Zestimate®
Refinance and save
$5,615/mo
Est. payment
Refinancing to a lower rate could help reduce your monthly payments and save thousands over the life of the loan.
$5,615/mo
Est. payment
Explore your selling options
Work with a Zillow partner agent
Leverage their expertise and Zillow's premium Showcase listings to get your home seen by more buyers.
Get startedList with your own agent
Get your home in front of millions of buyers by listing it on Zillow.
Learn how to do itSell it yourself
Take full control of how buyers see your home on Zillow by listing For Sale by Owner (FSBO).
List your homeWhat's special
Spacious covered back porchOpen floor planGranite countertopsWalk-in pantryPot fillerApron-front sinkHuge walk-in closet
Zillow last checked:
Listing updated:
Listed by:
Chris Barr (336)977-2060,
Realty One Group Results
Bought with:
Starr Kiser, 249532
Realty One Group Results
Source: High Country AOR,MLS#: 260220 Originating MLS: High Country Association of Realtors Inc.
Originating MLS: High Country Association of Realtors Inc.Facts & features
Interior
Bedrooms & bathrooms
- Bedrooms: 3
- Bathrooms: 3
- Full bathrooms: 2
- 1/2 bathrooms: 1
Heating
- Electric, Fireplace(s), Heat Pump
Cooling
- Central Air, 2 Units
Appliances
- Included: Convection Oven, Dryer, Dishwasher, Gas Water Heater, Refrigerator, Washer
- Laundry: Washer Hookup, Dryer Hookup, Main Level
Features
- Vaulted Ceiling(s), Window Treatments
- Windows: Double Hung, Double Pane Windows, Window Treatments
- Basement: Crawl Space
- Number of fireplaces: 1
- Fireplace features: One, Gas, Propane
Interior area
- Total structure area: 2,700
- Total interior livable area: 2,702 sqft
- Finished area above ground: 2,702
- Finished area below ground: 0
Property
Parking
- Total spaces: 3
- Parking features: Attached, Carport, Driveway, Detached, Garage, Gravel, Oversized, Private, Three or more Spaces
- Has attached garage: Yes
- Has carport: Yes
- Has uncovered spaces: Yes
Features
- Levels: Two
- Stories: 2
- Patio & porch: Covered, Multiple
- Exterior features: Fence, Storage, Gravel Driveway
- Fencing: Partial
- Has view: Yes
- View description: Mountain(s), Pasture
- Waterfront features: Creek, Stream
Lot
- Size: 1.39 Acres
Details
- Parcel number: 132945609248
- Zoning description: Residential
Construction
Type & style
- Home type: SingleFamily
- Architectural style: Craftsman,Traditional
- Property subtype: Single Family Residence
Materials
- Hardboard, Masonry, Stone, Wood Frame
- Roof: Architectural,Shingle
Condition
- Year built: 2020
Utilities & green energy
- Sewer: Septic Permit 3 Bedroom, Septic Tank
- Water: Shared Well
- Utilities for property: High Speed Internet Available, Septic Available
Community & HOA
Community
- Features: Gated, Long Term Rental Allowed, Short Term Rental Allowed
- Subdivision: The Ridge At Crossmor
HOA
- Has HOA: Yes
- HOA fee: $700 annually
Location
- Region: Todd
Financial & listing details
- Price per square foot: $313/sqft
- Tax assessed value: $594,500
- Annual tax amount: $3,175
- Date on market: 3/6/2026
- Listing terms: Cash,Conventional,New Loan
- Road surface type: Paved
Price history
| Date | Event | Price |
|---|---|---|
| 4/16/2026 | Sold | $845,000-2.3%$313/sqft |
Source:  High Country AOR #260220 Report a problem High Country AOR #260220 Report a problem | ||
| 3/9/2026 | Contingent | $865,000$320/sqft |
Source: High Country AOR #260220 Report a problem | ||
| 3/9/2026 | Pending sale | $865,000 |
Source:  Triad MLS #1211551 Report a problem Triad MLS #1211551 Report a problem | ||
| 3/7/2026 | Listed for sale | $865,000+44.2%$320/sqft |
Source: High Country AOR #260220 Report a problem | ||
| 12/15/2022 | Sold | $600,000-4.6%$222/sqft |
Source: High Country AOR #240701 Report a problem | ||
| 11/16/2022 | Pending sale | $629,000$233/sqft |
Source: High Country AOR #240701 Report a problem | ||
| 11/15/2022 | Listed for sale | $629,000$233/sqft |
Source: High Country AOR #240701 Report a problem | ||
Public tax history
| Year | Property taxes | Tax assessment |
|---|---|---|
| 2025 | $3,175 +16.7% | $594,500 +12.3% |
| 2024 | $2,721 | $529,400 |
| 2023 | $2,721 +50.8% | $529,400 +73.1% |
| 2022 | $1,805 +135.3% | $305,900 +135.3% |
| 2021 | $767 +388.8% | $130,000 +333.3% |
| 2020 | $157 | $30,000 |
| 2019 | $157 +2% | $30,000 |
| 2018 | $154 | $30,000 |
| 2016 | $154 -18.2% | $30,000 |
| 2015 | $188 | $30,000 -25% |
| 2014 | $188 | $40,000 |
| 2013 | -- | $40,000 |
| 2012 | -- | $40,000 |
| 2011 | -- | $40,000 |
Find assessor info on the county website
Neighborhood: 28684
Nearby homes
- $986,3003 bd5 ba4.7k sqft156 Crossmor Dr, Todd, NC 28684Off Market
- $341,300-- bd-- ba1.3k sqft228 Crossmor Dr, Todd, NC 28684Off Market
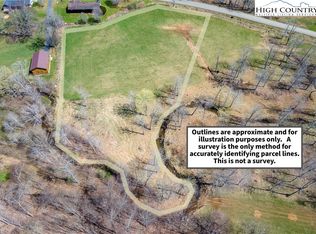
- $80,0003.05 Acres1A Mica Creek Ests, Todd, NC 28684Sold
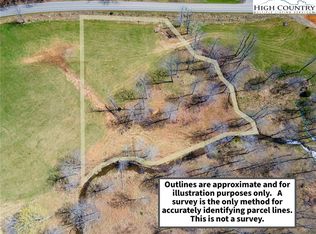
- $35,0001.72 Acres1B Mica Creek Ests, Todd, NC 28684Sold
- $636,600-- bd-- ba1.4k sqft264 Crossmor Dr, Todd, NC 28684Off Market
- $627,600-- bd-- ba1.9k sqft225 Crossmor Dr, Todd, NC 28684Off Market
- $625,0003 bd3 ba2k sqft301 Crossmor Dr, Todd, NC 28684Sold
- $616,0003 bd3 ba2k sqft225 Crossmor Drive, Todd, NC 28684Off Market
Nearby schools
GreatSchools rating
- 8/10Westwood ElementaryGrades: K-6Distance: 3.4 mi
- 10/10Ashe County MiddleGrades: 7-8Distance: 9.4 mi
- 4/10Ashe County HighGrades: 9-12Distance: 5.9 mi
Schools provided by the listing agent
- Elementary: Westwood
- Middle: Ashe County
- High: Ashe County
Source: High Country AOR. This data may not be complete. We recommend contacting the local school district to confirm school assignments for this home.


Get pre-qualified for a loan
At Zillow Home Loans, we can pre-qualify you in as little as 5 minutes with no impact to your credit score.An equal housing lender. NMLS #10287.
- North Carolina
- Ashe County
- Todd
- 28684
- 153 Crossmor Drive
Nearby cities
Nearby zip codes
Other Todd Topics
