Skip main navigation
Closed
  • $295,000

    153 Cypress Dr, Bolingbrook, IL 60440

    4beds
    1,318sqft
    Single Family Residence
    Built in 1962
    7,854 Square Feet Lot
    $309,100 Zestimate®
    $224/sqft
    $3,265 Estimated rent

    Home value

    $309,100

    $284,000 - $337,000

    $3,265/mo

    Zestimate® history
    Loading
    Loading...

    Owner options

    List your home for rent

    $3,265/mo

    Rent Zestimate®

    Find your next renter with Zillow Rental Manager. Plus, with online applications, you can quickly screen prospective tenants – for free.

    Learn more

    $3,265/mo

    Rent Zestimate®

    Refinance and save

    $2,139/mo

    Est. payment

    Refinancing to a lower rate could help reduce your monthly payments and save thousands over the life of the loan.

    See today's rates

    $2,139/mo

    Est. payment

    Explore your selling options

    Work with a Zillow partner agent

    Leverage their expertise and Zillow's premium Showcase listings to get your home seen by more buyers.

    Get started

    List with your own agent

    Get your home in front of millions of buyers by listing it on Zillow.

    Learn how to do it

    Sell it yourself

    Take full control of how buyers see your home on Zillow by listing For Sale by Owner (FSBO).

    List your home

    What's special

    Updated half bathPrivacy fenceStorage shedsCustom decorative wood wallsModern laundry areaHot water tankOverhead storage
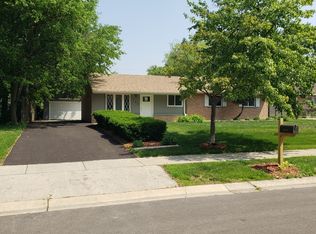
    Charming ranch-style home offering true one-level living featuring 4 bedrooms and 1.5 baths. The full bath, conveniently shared with the primary bedroom, has been recently refreshed, along with the updated half bath. This home features numerous recent upgrades including a brand new roof and stove (2025), attic insulation (2023), and updated electric, furnace, hot water tank, and A/C (2022). You'll love the custom decorative wood walls that add character throughout. The bright and airy family room provides a welcoming space to relax. Additional updates include newer windows and a modern laundry area. Enjoy the spacious front and back yards, complete with a raised garden bed, storage sheds, and a privacy fence. There's ample parking on the extended concrete driveway, plus a 2.5-car detached garage with overhead storage and a pull-down staircase inside the home for even more storage options. Great location with easy access to I-55, parks, schools and shopping.

    Zillow last checked:

    Listing updated:

    Listed by:

    Peggy Sersen 224-699-5002,

    Redfin Corporation

    Bought with:

    Becky Bossard

    Schulz Properties, Ltd.

    Source: MRED as distributed by MLS GRID,MLS#: 12338656MLS Logo

    Facts & features

    Interior

    Bedrooms & bathrooms
    • Bedrooms: 4
    • Bathrooms: 2
    • Full bathrooms: 1
    • 1/2 bathrooms: 1
    Rooms
    • Room types: No additional rooms
    Primary bedroom
    • Features: Flooring (Carpet), Bathroom (Full)
    • Level: Main
    • Area: 130 Square Feet
    • Dimensions: 10X13
    Bedroom 2
    • Features: Flooring (Carpet)
    • Level: Main
    • Area: 130 Square Feet
    • Dimensions: 10X13
    Bedroom 3
    • Features: Flooring (Carpet)
    • Level: Main
    • Area: 130 Square Feet
    • Dimensions: 10X13
    Bedroom 4
    • Features: Flooring (Carpet)
    • Level: Main
    • Area: 117 Square Feet
    • Dimensions: 9X13
    Dining room
    • Features: Flooring (Vinyl)
    • Level: Main
    • Dimensions: COMBO
    Family room
    • Features: Flooring (Vinyl)
    • Level: Main
    • Area: 168 Square Feet
    • Dimensions: 14X12
    Kitchen
    • Features: Kitchen (SolidSurfaceCounter), Flooring (Vinyl)
    • Level: Main
    • Area: 162 Square Feet
    • Dimensions: 18X9
    Laundry
    • Features: Flooring (Vinyl)
    • Level: Main
    • Area: 40 Square Feet
    • Dimensions: 8X5
    Living room
    • Features: Flooring (Carpet)
    • Level: Main
    • Area: 224 Square Feet
    • Dimensions: 14X16
    Heating
    • Natural Gas, Forced Air
    Cooling
    • Central Air
    Appliances
    • Included: Range, Refrigerator, Washer, Dryer
    • Laundry: Gas Dryer Hookup, In Unit
    Features
    • Basement: None
    • Attic: Pull Down Stair,Unfinished
    Interior area
    • Total structure area: 0
    • Total interior livable area: 1,318 sqft

    Property

    Parking
    • Total spaces: 2
    • Parking features: Concrete, Garage Door Opener, On Site, Garage Owned, Detached, Garage
    • Garage spaces: 2
    • Has uncovered spaces: Yes
    Accessibility
    • Accessibility features: No Disability Access
    Features
    • Stories: 1
    • Patio & porch: Porch
    • Fencing: Fenced
    Lot
    • Size: 7,854 Square Feet
    Details
    • Additional structures: Shed(s)
    • Parcel number: 1202152030090000
    • Special conditions: None
    • Other equipment: Ceiling Fan(s), Radon Mitigation System

    Construction

    Type & style
    • Home type: SingleFamily
    • Property subtype: Single Family Residence
    Materials
    • Vinyl Siding
    Condition
    • New construction: No
    • Year built: 1962

    Utilities & green energy

    • Electric: Circuit Breakers
    • Sewer: Public Sewer
    • Water: Public

    Community & HOA

    Community
    • Features: Park, Curbs, Sidewalks, Street Lights, Street Paved
    • Security: Carbon Monoxide Detector(s)
    HOA
    • Services included: None
    Location
    • Region: Bolingbrook

    Financial & listing details

    • Price per square foot: $224/sqft
    • Tax assessed value: $214,788
    • Annual tax amount: $4,697
    • Date on market: 4/17/2025
    • Listing terms: Conventional
    • Ownership: Fee Simple

    Price history

    DateEventPrice
    5/21/2025Sold$295,000+2.1%$224/sqft
    Source: MRED as distributed by MLS GRID #12338656 Report a problem
    4/22/2025Contingent$289,000$219/sqft
    Source: MRED as distributed by MLS GRID #12338656 Report a problem
    4/17/2025Listed for sale$289,000+6.1%$219/sqft
    Source: MRED as distributed by MLS GRID #12338656 Report a problem
    5/18/2022Sold$272,500+11.2%$207/sqft
    Source: MRED as distributed by MLS GRID #11375691 Report a problem
    4/23/2022Contingent$245,000$186/sqft
    Source: MRED as distributed by MLS GRID #11375691 Report a problem
    4/19/2022Listed for sale$245,000+56.1%$186/sqft
    Source: MRED as distributed by MLS GRID #11375691 Report a problem
    1/13/2018Sold$157,000-4.8%$119/sqft
    Source: Public Record Report a problem
    12/8/2017Pending sale$164,900$125/sqft
    Source: Realty Representatives Inc #09806219 Report a problem
    12/8/2017Price change$164,900-2.9%$125/sqft
    Source: Realty Representatives Inc #09806219 Report a problem
    11/10/2017Listed for sale$169,900$129/sqft
    Source: Realty Representatives Inc #09806219 Report a problem
    9/5/2017Pending sale$169,900$129/sqft
    Source: Realty Representatives Inc #09806219 Report a problem
    8/30/2017Listed for sale$169,900+36%$129/sqft
    Source: Realty Representatives Inc #09806219 Report a problem
    3/21/2012Listing removed$124,900$95/sqft
    Source: Visual Tour #07759970 Report a problem
    3/16/2012Listed for sale$124,900+8.6%$95/sqft
    Source: Visual Tour #07759970 Report a problem
    11/1/2011Sold$115,000-3.3%$87/sqft
    Source: Public Record Report a problem
    6/7/2011Price change$118,900-0.8%$90/sqft
    Source: Pro-Team #07759970 Report a problem
    5/13/2011Price change$119,900-4%$91/sqft
    Source: Pro-Team #07759970 Report a problem
    3/22/2011Listed for sale$124,900-5.4%$95/sqft
    Source: Visual Tour #07759970 Report a problem
    7/12/2002Sold$132,000+27.5%$100/sqft
    Source: Public Record Report a problem
    7/2/1998Sold$103,500$79/sqft
    Source: Public Record Report a problem

    Public tax history

    YearProperty taxesTax assessment
    2024$5,135 +9.3%$71,596 +11.1%
    2023$4,697 -8.8%$64,419 +10.9%
    2022$5,148 +5.9%$58,077 +6.9%
    2021$4,863 +3.4%$54,303 +3.4%
    2020$4,705 +6%$52,518 +7.1%
    2019$4,440 +9.3%$49,036 +8.7%
    2018$4,062 +10.5%$45,111 +9.8%
    2017$3,677 +8.3%$41,079 +9.3%
    2016$3,394 +11.6%$37,600 +4.2%
    2015$3,041 $36,100 +8.1%
    2014$3,041 -15.2%$33,400 -15%
    2013$3,586 +7.6%$39,300 -1%
    2012$3,334 +8.3%$39,700 -4.8%
    2011$3,079 -7.8%$41,700 -14.9%
    2010$3,338 -0.5%$49,000 -5%
    2009$3,356 -3.6%$51,600 -8%
    2008$3,483 $56,100 +4.1%
    2007-- $53,900 +5.1%
    2006$3,261 +11.2%$51,300 +15%
    2005$2,932 -0.6%$44,600
    2004$2,950 +13.1%$44,600 +15.2%
    2003$2,609 +4.8%$38,700 +10.3%
    2002$2,488 +14.1%$35,100 +17.4%
    2001$2,181 +25%$29,900 +16.3%
    2000$1,745 $25,700
    Find assessor info on the county website

    Neighborhood: 60440

    Nearby schools

    GreatSchools rating
    Schools provided by the listing agent
    • Elementary: Bernard J Ward Elementary School
    • Middle: Hubert H Humphrey Middle School
    • High: Bolingbrook High School
    • District: 365U

    Source: MRED as distributed by MLS GRID. This data may not be complete. We recommend contacting the local school district to confirm school assignments for this home.

    Get a cash offer in 3 minutes
    Find out how much your home could sell for in as little as 3 minutes with a no-obligation cash offer.
    Estimated market value
    $309,100
    Get a cash offer in 3 minutes
    Find out how much your home could sell for in as little as 3 minutes with a no-obligation cash offer.
    Estimated market value
    $309,100