Multiple offers best & final Friday 4/24 6pm. Welcome To This Meticulously Maintained One Level Bungalow Home Proudly Owned By The Same Family For Over 50+ Years! This Home Has Been Lovingly Cared For With All Major Improvements Already Completed Offering True Peace Of Mind For The Next Owner! Perfectly Set Back On A Large Level Lot Further Off The Street Than Most Homes, You Will Appreciate The Privacy & Space Both In The Front & Backyard. The Fully Fenced Backyard Features All Newer: White Vinyl Privacy Fence, Rear Stairs & Railing Leading To A Newer Concrete Patio, & a Charming Swing Hanging From The Tree That Has Been Enjoyed For Generations!
Major Updates Include: New Furnace 2023, New Central Air 2022, New Flooring 2025, Vinyl Siding 2015, Windows 2015, Detached Oversized 1 Car Garage Built 2015 w/Metal Roof, & A Brand New Driveway 2015 That Can Easily Accommodate 8+ Cars!
Step Inside To An Open Floor Plan Featuring A Bright White Kitchen w/Exposed Wood Beams, Stainless Steel Range, Included Microwave on Pushcart Cabinet, Double Sink Beneath a Double Window. The Dining Area Showcases A New Triple Window w/Views of The Expansive Front Yard. Updated Full Bathroom offers a Corner Sink, Newer Tub/Shower Combo w/Built-In Safety Bars, & Space for Additional Storage. Fresh Paint & Blinds Throughout!
The Inviting Family Room Features Newer Carpet w/Upgraded Padding, A White Brick Accent Wall, & A Modern Wood Burning Fireplace & a Newer Triple Window w/Custom Shade. Rear Mudroom/Laundry Room Provides Flexible Space For A Home Office Or Additional Living Area, with A Second Laundry Hookup Available In The Full Basement. Newer Washer & Dryer Included!
Primary Bedroom Features Dual Windows & Paddle Fan, 2nd Bedroom Ideal For Guests Or Office. Full Basement Offers Potential to be Finished, Excellent Storage, Natural Light, & Updated Mechanicals Including Furnace 2023, Central Air 2022, Newer Hot Water Tank, & Updated 150 Amp Electrical Panel.
Closed
$252,500
153 Dahlia Street, Schenectady, NY 12306
2beds
1,144sqft
Single Family Residence, Residential
Built in 1937
0.34 Acres Lot
$256,700 Zestimate®
$221/sqft
$1,722 Estimated rent
Home value
$256,700
$190,000 - $347,000
$1,722/mo
Zestimate® history
Owner options
List your home for rent
$1,722/mo
Rent Zestimate®
Find your next renter with Zillow Rental Manager. Plus, with online applications, you can quickly screen prospective tenants – for free.
$1,722/mo
Rent Zestimate®
Refinance and save
$1,899/mo
Est. payment
Refinancing to a lower rate could help reduce your monthly payments and save thousands over the life of the loan.
$1,899/mo
Est. payment
Explore your selling options
Work with a Zillow partner agent
Leverage their expertise and Zillow's premium Showcase listings to get your home seen by more buyers.
Get startedList with your own agent
Get your home in front of millions of buyers by listing it on Zillow.
Learn how to do itSell it yourself
Take full control of how buyers see your home on Zillow by listing For Sale by Owner (FSBO).
List your homeWhat's special
Modern wood burning fireplaceWhite brick accent wallStainless steel rangeOpen floor planLarge level lotFully fenced backyardWhite vinyl privacy fence
Zillow last checked:
Listing updated:
Listed by:
Jennifer L Fortune 518-858-2627,
Fortune Realty Group LLC
Bought with:
Joseph A Carusone, 40CA0944760
Hunt Real Estate ERA
Source: Global MLS,MLS#: 202615516
Facts & features
Interior
Bedrooms & bathrooms
- Bedrooms: 2
- Bathrooms: 1
- Full bathrooms: 1
Bedroom
- Level: First
Bedroom
- Level: First
Full bathroom
- Level: First
Dining room
- Level: First
Family room
- Level: First
Kitchen
- Level: First
Laundry
- Level: First
Mud room
- Level: First
Utility room
- Level: Basement
Heating
- Forced Air, Oil
Cooling
- Central Air
Appliances
- Included: Built-In Electric Oven, Electric Oven, Microwave, Range, Refrigerator, Washer/Dryer
- Laundry: Electric Dryer Hookup, In Basement, Main Level, Washer Hookup
Features
- Ceiling Fan(s), Wall Paneling, Built-in Features, Chair Rail, Eat-in Kitchen
- Flooring: Vinyl, Carpet, Hardwood
- Doors: Storm Door(s)
- Windows: Blinds, Curtain Rods
- Basement: Full,Interior Entry,Unfinished
- Number of fireplaces: 1
- Fireplace features: Family Room, Wood Burning
Interior area
- Total structure area: 1,144
- Total interior livable area: 1,144 sqft
- Finished area above ground: 1,144
- Finished area below ground: 0
Property
Parking
- Total spaces: 6
- Parking features: Off Street, Storage, Workshop in Garage, Paved, Driveway, Garage Door Opener
- Garage spaces: 1
- Has uncovered spaces: Yes
Features
- Patio & porch: Rear Porch, Covered, Front Porch, Patio
- Exterior features: Lighting
- Fencing: Vinyl,Wood,Chain Link,Fenced,Full,Gate,Privacy
Lot
- Size: 0.34 Acres
- Features: Level, Private, Cleared, Landscaped
Details
- Parcel number: 422800 58.1515
- Zoning description: Single Residence
- Special conditions: Standard
Construction
Type & style
- Home type: SingleFamily
- Architectural style: Bungalow,Ranch
- Property subtype: Single Family Residence, Residential
Materials
- Vinyl Siding
- Foundation: Block
- Roof: Metal,Asphalt
Condition
- Updated/Remodeled
- New construction: No
- Year built: 1937
Utilities & green energy
- Electric: 150 Amp Service, Circuit Breakers
- Sewer: Septic Tank
- Water: Public
- Utilities for property: Cable Available
Community & HOA
Community
- Security: Smoke Detector(s), Carbon Monoxide Detector(s)
HOA
- Has HOA: No
Location
- Region: Schenectady
Financial & listing details
- Price per square foot: $221/sqft
- Tax assessed value: $209,200
- Annual tax amount: $3,676
- Date on market: 4/22/2026
Price history
| Date | Event | Price |
|---|---|---|
| 6/15/2026 | Sold | $252,500+5.3%$221/sqft |
Source:  Global MLS #202615516 Report a problem Global MLS #202615516 Report a problem | ||
| 4/26/2026 | Pending sale | $239,900$210/sqft |
Source: Global MLS #202615516 Report a problem | ||
| 4/22/2026 | Listed for sale | $239,900$210/sqft |
Source: Global MLS #202615516 Report a problem | ||
Public tax history
| Year | Property taxes | Tax assessment |
|---|---|---|
| 2025 | -- | $136,000 |
| 2024 | -- | $136,000 |
| 2023 | -- | $136,000 |
| 2022 | -- | $136,000 |
| 2021 | -- | $136,000 |
| 2020 | -- | $136,000 |
| 2019 | -- | $136,000 |
| 2018 | -- | $136,000 |
| 2017 | $2,229 | $136,000 |
| 2016 | -- | $136,000 |
| 2015 | -- | $136,000 |
| 2014 | -- | $136,000 |
| 2013 | -- | $136,000 |
| 2012 | -- | $136,000 |
| 2011 | -- | $136,000 |
| 2010 | -- | $136,000 |
| 2009 | -- | $136,000 |
| 2008 | -- | $136,000 |
| 2007 | -- | $136,000 +8269.2% |
| 2006 | -- | $1,625 |
| 2005 | -- | $1,625 |
| 2004 | -- | $1,625 +8.3% |
| 2002 | -- | $1,500 |
| 2001 | -- | $1,500 |
| 2000 | -- | $1,500 |
Find assessor info on the county website
Neighborhood: 12306
Nearby homes
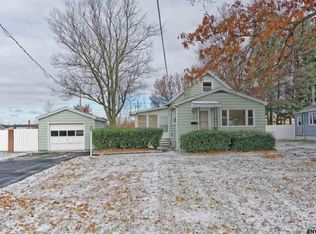
- $255,3003 bd1 ba1.2k sqft157 Dahlia St, Schenectady, NY 12306Off Market
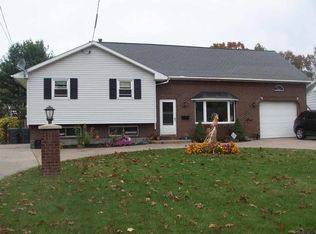
- $424,9004 bd2 ba2k sqft149 Dahlia St, Schenectady, NY 12306Off Market
- $372,5004 bd2 ba1.8k sqft161 Dahlia St, Schenectady, NY 12306Sold

- $347,6004 bd1 ba1.6k sqft145 Dahlia St, Schenectady, NY 12306Off Market
- $390,0003 bd2 ba1.7k sqft146 Dahlia St, Schenectady, NY 12306Sold
- $346,1004 bd2 ba1.6k sqft150 Dahlia St, Schenectady, NY 12306Off Market
- $325,2003 bd1 ba1.1k sqft165 Dahlia St, Schenectady, NY 12306Off Market
- $1,500-- bd-- ba-- sqft165 Dahlia St, Schenectady, NY 12306Off Market
Nearby schools
GreatSchools rating
- 4/10Jefferson Elementary SchoolGrades: K-4Distance: 1.6 mi
- 3/10Schalmont Middle SchoolGrades: 5-8Distance: 2.1 mi
- 5/10Schalmont High SchoolGrades: 9-12Distance: 2 mi
Schools provided by the listing agent
- Elementary: Jefferson ES
Source: Global MLS. This data may not be complete. We recommend contacting the local school district to confirm school assignments for this home.
Sell for more on Zillow
Get a Zillow Showcase℠ listing at no additional cost and you could sell for .
$256,700
2% more
+$5,134
With Zillow Showcase(estimated)
$261,834
Sell for more on Zillow
Get a Zillow Showcase℠ listing at no additional cost and you could sell for .
$256,700
2% more
+$5,134
With Zillow Showcase(estimated)
$261,834
- New York
- Schenectady County
- Schenectady
- 12306
- 153 Dahlia Street
