Welcome to this exceptional 4-bedroom, 2.5 bath residence nestled in the highly desirable Crosswicks Chase community of Chesterfield. Set on a pristine 3/4-acre lot, this home offers the rare advantage of backing to preserved farmland, creating a peaceful, picturesque backdrop and a sense of open space that enhances everyday living. Step inside to find a beautifully maintained and thoughtfully upgraded home boasting three full levels of living space. The heart of the home is the stunning new gourmet kitchen , complete with stainless steel appliances, dual ovens, granite countertops, and a marble backsplash-a dream for home cooks. Recent upgrades provide both comfort and peace of mind, including a new roof, new skylights, new first floor windows, newer half and main bath and new flooring throughout. The remodeled basement expands the living area even further, offering a spacious family room and home gym, along with updated plumbing, and a new hot-water heater. Outdoor living truly shines here. The grounds are professionally landscaped and fully fenced in with brand-new aluminum fencing. The backyard is designed for gatherings, relaxation, and fun, featuring an in-ground pool with a retractable enclosure which allows for year-round swimming with a heater. Multiple patios are perfect for dining and entertaining while the children enjoy the swing set. This home is truly move-in ready and ideally located near Routes 295,206,130, 195, and the New Jersey Turnpike. Plus convenient to Trenton, Mercer, Newark and Philadelphia airports. Enjoy the close proximity to Charlotte Rogers Park, Strawberry Hill Farm and top-rated local schools. With its 3 car attached garage, extensive upgrades, premium location, and a exceptional outdoor oasis, this Chesterfield gem offers comfort, quality and a lifestyle you will love coming home to!
Sold for $999,000
$999,000
153 Davenport Dr, Chesterfield, NJ 08515
4beds
4,305sqft
Single Family Residence
Built in 1995
0.76 Acres Lot
$1,014,600 Zestimate®
$232/sqft
$4,577 Estimated rent
Home value
$1,014,600
$923,000 - $1.12M
$4,577/mo
Zestimate® history
Owner options
List your home for rent
$4,577/mo
Rent Zestimate®
Find your next renter with Zillow Rental Manager. Plus, with online applications, you can quickly screen prospective tenants – for free.
$4,577/mo
Rent Zestimate®
Refinance and save
$7,047/mo
Est. payment
Refinancing to a lower rate could help reduce your monthly payments and save thousands over the life of the loan.
$7,047/mo
Est. payment
Explore your selling options
Work with a Zillow partner agent
Leverage their expertise and Zillow's premium Showcase listings to get your home seen by more buyers.
Get startedList with your own agent
Get your home in front of millions of buyers by listing it on Zillow.
Learn how to do itSell it yourself
Take full control of how buyers see your home on Zillow by listing For Sale by Owner (FSBO).
List your homeWhat's special
Backing to preserved farmlandRemodeled basementExceptional outdoor oasisHome gymStunning new gourmet kitchenNew first floor windowsPeaceful picturesque backdrop
Zillow last checked:
Listing updated:
Listed by:
Lee Schilare 201-939-7500,
The Agency Rutherford
Bought with:
Joe Pizzillo, 2186442
Smires & Associates
Source: Bright MLS,MLS#: NJBL2102268
Facts & features
Interior
Bedrooms & bathrooms
- Bedrooms: 4
- Bathrooms: 3
- Full bathrooms: 2
- 1/2 bathrooms: 1
- Main level bathrooms: 3
- Main level bedrooms: 4
Basement
- Area: 1194
Heating
- Forced Air, Natural Gas
Cooling
- Central Air, Natural Gas
Appliances
- Included: Microwave, Built-In Range, Dishwasher, Dryer, Extra Refrigerator/Freezer, Oven/Range - Gas, Refrigerator, Stainless Steel Appliance(s), Cooktop, Washer, Gas Water Heater
- Laundry: Main Level
Features
- Breakfast Area, Ceiling Fan(s), Combination Dining/Living, Combination Kitchen/Dining, Dining Area, Family Room Off Kitchen, Formal/Separate Dining Room, Eat-in Kitchen, Kitchen Island, Primary Bath(s), Recessed Lighting, Upgraded Countertops, Walk-In Closet(s)
- Flooring: Luxury Vinyl, Carpet
- Windows: Skylight(s)
- Basement: Finished
- Number of fireplaces: 1
Interior area
- Total structure area: 4,305
- Total interior livable area: 4,305 sqft
- Finished area above ground: 3,111
- Finished area below ground: 1,194
Property
Parking
- Total spaces: 3
- Parking features: Garage Door Opener, Asphalt, Attached
- Attached garage spaces: 3
- Has uncovered spaces: Yes
Accessibility
- Accessibility features: None
Features
- Levels: Two
- Stories: 2
- Patio & porch: Patio
- Exterior features: Lighting, Play Area, Sidewalks, Storage
- Has private pool: Yes
- Pool features: In Ground, Vinyl, Private
- Has spa: Yes
Lot
- Size: 0.76 Acres
- Features: Level, Rear Yard
Details
- Additional structures: Above Grade, Below Grade
- Parcel number: 070030200013 03
- Zoning: R-1
- Special conditions: Standard
Construction
Type & style
- Home type: SingleFamily
- Architectural style: Colonial
- Property subtype: Single Family Residence
Materials
- Brick, Vinyl Siding
- Foundation: Concrete Perimeter
- Roof: Shingle
Condition
- Excellent
- New construction: No
- Year built: 1995
Utilities & green energy
- Sewer: On Site Septic
- Water: Public
Community & HOA
Community
- Subdivision: Crosswicks Chase
HOA
- Has HOA: No
Location
- Region: Chesterfield
- Municipality: CHESTERFIELD TWP
Financial & listing details
- Price per square foot: $232/sqft
- Tax assessed value: $471,800
- Annual tax amount: $16,979
- Date on market: 12/6/2025
- Listing agreement: Exclusive Right To Sell
- Listing terms: Cash,Conventional
- Inclusions: All Kitchen Appliances, 5 Ceiling Fans, Pool Equipment, Extra Refrigerator, Washer & Dryer, Shed, Swing Set
- Ownership: Fee Simple
Price history
| Date | Event | Price |
|---|---|---|
| 1/15/2026 | Sold | $999,000+2.5%$232/sqft |
Source:  Bright MLS #NJBL2102268 Report a problem Bright MLS #NJBL2102268 Report a problem | ||
| 1/2/2026 | Listing removed | $974,900$226/sqft |
Source: Bright MLS #NJBL2102268 Report a problem | ||
| 12/11/2025 | Contingent | $974,900$226/sqft |
Source: Bright MLS #NJBL2102268 Report a problem | ||
| 12/6/2025 | Listed for sale | $974,900+50%$226/sqft |
Source: Bright MLS #NJBL2102268 Report a problem | ||
| 4/1/2022 | Sold | $650,000-5.1%$151/sqft |
Source: Public Record Report a problem | ||
| 12/6/2021 | Listing removed | -- |
Source: Owner Report a problem | ||
| 10/12/2021 | Pending sale | $685,000$159/sqft |
Source: Owner Report a problem | ||
| 9/27/2021 | Listed for sale | $685,000+22.3%$159/sqft |
Source: Owner Report a problem | ||
| 6/30/2008 | Sold | $560,000+83%$130/sqft |
Source: Public Record Report a problem | ||
| 7/16/1997 | Sold | $306,034$71/sqft |
Source: Public Record Report a problem | ||
Public tax history
| Year | Property taxes | Tax assessment |
|---|---|---|
| 2025 | $16,206 +4.2% | $471,800 |
| 2024 | $15,555 | $471,800 |
| 2023 | -- | $471,800 |
| 2022 | $14,819 +1.6% | $471,800 |
| 2021 | $14,583 +2.3% | $471,800 |
| 2020 | $14,253 +2.3% | $471,800 |
| 2019 | $13,928 +1.2% | $471,800 |
| 2018 | $13,758 +3.8% | $471,800 |
| 2017 | $13,248 +4.9% | $471,800 |
| 2016 | $12,635 +6.3% | $471,800 |
| 2015 | $11,889 +7.8% | $471,800 |
| 2014 | $11,031 | $471,800 |
Find assessor info on the county website
Neighborhood: 08515
Nearby homes
- $850,9004 bd3 ba2.6k sqft154 Davenport Dr, Chesterfield, NJ 08515Off Market
- $929,2004 bd3 ba2.8k sqft151 Davenport Dr, Chesterfield, NJ 08515Off Market
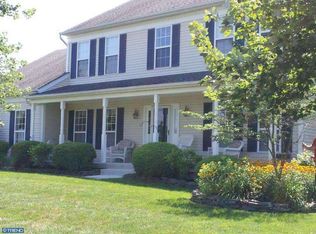
- $843,5004 bd3 ba2.6k sqft155 Davenport Dr, Chesterfield, NJ 08515Off Market
- $855,400-- bd-- ba2.7k sqft152 Davenport Dr, Chesterfield, NJ 08515Off Market
- $761,2004 bd3 ba2.2k sqft149 Davenport Dr, Chesterfield, NJ 08515Off Market
- $956,4004 bd2 ba4k sqft156 Davenport Dr, Chesterfield, NJ 08515Off Market
- $920,5004 bd3 ba3.2k sqft150 Davenport Dr, Chesterfield, NJ 08515Off Market
- $806,700-- bd-- ba2.7k sqft148 Davenport Dr, Chesterfield, NJ 08515Off Market
Nearby schools
GreatSchools rating
- 6/10Chesterfield Elementary SchoolGrades: PK-6Distance: 0.9 mi
- 6/10North Burlington County Regional Middle SchoolGrades: 7-8Distance: 4 mi
- 7/10North Burlington County Regional High SchoolGrades: 9-12Distance: 3.8 mi
Schools provided by the listing agent
- Elementary: Chesterfield E.s.
- Middle: Northern Burl. Co. Reg. Jr. M.s.
- High: Northern Burl. Co. Reg. Sr. H.s.
- District: Chesterfield Township Public Schools
Source: Bright MLS. This data may not be complete. We recommend contacting the local school district to confirm school assignments for this home.
Get a cash offer in 3 minutes
Find out how much your home could sell for in as little as 3 minutes with a no-obligation cash offer.
Estimated market value
$1,014,600
Get a cash offer in 3 minutes
Find out how much your home could sell for in as little as 3 minutes with a no-obligation cash offer.
Estimated market value
$1,014,600
- New Jersey
- Burlington County
- Chesterfield Township
- 08515
- 153 Davenport Dr
Nearby cities
Nearby zip codes
Other Chesterfield Township Topics
- Apartments for Rent in 08515
- Houses for Sale in 08515
- Houses for Rent in 08515
- 08515 Real Estate
- Chesterfield Township Condos
- Houses for Sale in Chesterfield Township
- Newest Listings in Chesterfield Township
- Chesterfield Township Home Values
- Chesterfield Township Real Estate Agents
- Chesterfield Township Refinance
- Chesterfield Township Mortgage Rates
