Here is your chance to relocate from the city lifestyle to a country lifestyle! This is an Impressive home! There has been numerous rehabs to this property, Roof,A/C in and out,Aerobic septic system were replaced in 09/2023. Carpet and Luxury Vinyl plank floors(Entire House),Interior paint, Exterior decks,trim and shutters stained or painted, all in 10/2023 and 11/2023! The home was re-leveled less than 1 year ago. Extra tall and wide carport, plus a 10 x 10 Storage building! Large Bedrooms, all have walk in closets! Split Bedrooms! Large rear deck 20 x 10! All of this on 1 acre of land, plenty of space between homes! This Home shows so well! Very convenient to major highways and not too far from the San Antonio! You won't be disappointed!
Sold
Price Unknown
153 DAVIE LN, Marion, TX 78124
3beds
1,569sqft
Manufactured Home
Built in 2008
1 Acres Lot
$277,700 Zestimate®
$--/sqft
$1,707 Estimated rent
Home value
$277,700
$264,000 - $292,000
$1,707/mo
Zestimate® history
Owner options
List your home for rent
$1,707/mo
Rent Zestimate®
Find your next renter with Zillow Rental Manager. Plus, with online applications, you can quickly screen prospective tenants – for free.
$1,707/mo
Rent Zestimate®
Refinance and save
Refinancing to a lower rate could help reduce your monthly payments and save thousands over the life of the loan.
Explore your selling options
Work with a Zillow partner agent
Leverage their expertise and Zillow's premium Showcase listings to get your home seen by more buyers.
Get startedList with your own agent
Get your home in front of millions of buyers by listing it on Zillow.
Learn how to do itSell it yourself
Take full control of how buyers see your home on Zillow by listing For Sale by Owner (FSBO).
List your homeWhat's special
Zillow last checked:
Listing updated:
Listed by:
Roger Fisher TREC #382977 (210) 410-9427,
RE/MAX Preferred, REALTORS
Source: LERA MLS,MLS#: 1736966
Facts & features
Interior
Bedrooms & bathrooms
- Bedrooms: 3
- Bathrooms: 2
- Full bathrooms: 2
Primary bedroom
- Features: Split, Walk-In Closet(s), Ceiling Fan(s), Full Bath
- Area: 182
- Dimensions: 14 x 13
Bedroom 2
- Area: 182
- Dimensions: 14 x 13
Bedroom 3
- Area: 182
- Dimensions: 14 x 13
Primary bathroom
- Features: Tub/Shower Separate, Double Vanity, Soaking Tub
- Area: 117
- Dimensions: 13 x 9
Family room
- Area: 273
- Dimensions: 21 x 13
Kitchen
- Area: 130
- Dimensions: 13 x 10
Heating
- Central, Electric
Cooling
- Ceiling Fan(s), Central Air, Whole House Fan
Appliances
- Included: Range, Plumbed For Ice Maker, Electric Water Heater, Electric Cooktop
- Laundry: Laundry Closet, Main Level, Washer Hookup, Dryer Connection
Features
- One Living Area, Eat-in Kitchen, Breakfast Bar, Atrium, Utility Room Inside, Open Floorplan, All Bedrooms Downstairs, Master Downstairs, Ceiling Fan(s), Programmable Thermostat
- Flooring: Carpet, Other
- Windows: Window Coverings
- Has basement: No
- Has fireplace: No
- Fireplace features: Not Applicable
Interior area
- Total structure area: 1,569
- Total interior livable area: 1,569 sqft
Property
Parking
- Total spaces: 2
- Parking features: None, Two Car Carport, Circular Driveway
- Carport spaces: 2
- Has uncovered spaces: Yes
Features
- Levels: One
- Stories: 1
- Patio & porch: Deck
- Pool features: None
- Fencing: Partial
Lot
- Size: 1 Acres
- Dimensions: 127 x 342
- Features: 1 - 2 Acres
Details
- Additional structures: Shed(s)
- Parcel number: 1G2763200006000000
Construction
Type & style
- Home type: MobileManufactured
- Architectural style: Traditional
- Property subtype: Manufactured Home
Materials
- Vinyl Siding
- Foundation: Other
- Roof: Composition
Condition
- Pre-Owned
- New construction: No
- Year built: 2008
Utilities & green energy
- Electric: GVEC
- Sewer: SEPTIC, Aerobic Septic
- Water: Green Valley
- Utilities for property: Private Garbage Service
Community & HOA
Community
- Features: None, School Bus
- Security: Smoke Detector(s)
- Subdivision: Santa Clara Bend
Location
- Region: Marion
Financial & listing details
- Tax assessed value: $228,695
- Annual tax amount: $2,140
- Date on market: 9/11/2025
- Cumulative days on market: 14 days
- Listing terms: Conventional,FHA,VA Loan,Investors OK,USDA Loan
- Road surface type: Paved
- Body type: Double Wide
Price history
| Date | Event | Price |
|---|---|---|
| 7/27/2026 | Listing removed | $283,245$181/sqft |
Source:  LERA MLS #1947472 Report a problem LERA MLS #1947472 Report a problem | ||
| 6/21/2026 | Price change | $283,2450%$181/sqft |
Source: LERA MLS #1947472 Report a problem | ||
| 5/23/2026 | Price change | $283,250-0.5%$181/sqft |
Source: LERA MLS #1947472 Report a problem | ||
| 3/9/2026 | Listed for sale | $284,750-4.8%$181/sqft |
Source: LERA MLS #1947472 Report a problem | ||
| 3/5/2026 | Listing removed | $298,990$191/sqft |
Source:  Central Texas MLS #603726 Report a problem Central Texas MLS #603726 Report a problem | ||
| 2/26/2026 | Price change | $298,990-3.5%$191/sqft |
Source: Central Texas MLS #603726 Report a problem | ||
| 2/5/2026 | Listed for sale | $309,990-1.6%$198/sqft |
Source: Central Texas MLS #603726 Report a problem | ||
| 1/2/2026 | Listing removed | $315,000$201/sqft |
Source: Central Texas MLS #598985 Report a problem | ||
| 12/1/2025 | Price change | $315,000+13.3%$201/sqft |
Source: Central Texas MLS #598985 Report a problem | ||
| 1/16/2024 | Pending sale | $278,000$177/sqft |
Source: Central Texas MLS #528239 Report a problem | ||
| 1/11/2024 | Sold | -- |
Source: LERA MLS #1736966 Report a problem | ||
| 12/18/2023 | Pending sale | $278,000$177/sqft |
Source: LERA MLS #1736966 Report a problem | ||
| 12/8/2023 | Contingent | $278,000$177/sqft |
Source: LERA MLS #1736966 Report a problem | ||
| 12/4/2023 | Listed for sale | $278,000$177/sqft |
Source: LERA MLS #1736966 Report a problem | ||
| 6/5/2007 | Sold | -- |
Source: Public Record Report a problem | ||
Public tax history
| Year | Property taxes | Tax assessment |
|---|---|---|
| 2025 | $3,317 -4.7% | $228,695 -4.7% |
| 2024 | $3,480 +359.4% | $239,932 +67.8% |
| 2023 | $758 -46% | $142,988 +10% |
| 2022 | $1,403 -16.7% | $129,989 -1.3% |
| 2021 | $1,684 +9.3% | $131,652 +10% |
| 2020 | $1,540 | $119,684 +4.5% |
| 2019 | -- | $114,534 +10% |
| 2018 | $1,237 +1.5% | $104,122 +1% |
| 2017 | $1,218 -42.9% | $103,137 -16.1% |
| 2016 | $2,134 +40.4% | $122,965 +6.2% |
| 2015 | $1,520 | $115,735 +27.5% |
| 2014 | $1,520 | $90,766 +202.6% |
| 2008 | -- | $30,000 -22.2% |
| 2007 | -- | $38,540 |
| 2006 | -- | $38,540 -45.4% |
| 2005 | -- | $70,533 +2.8% |
| 2004 | -- | $68,603 +128.7% |
| 2003 | -- | $30,000 |
Find assessor info on the county website
Neighborhood: 78124
Nearby homes
- $241,800-- bd-- ba2.2k sqft149 Davie Ln, Marion, TX 78124Off Market
- $313,0004 bd3 ba2k sqft157 Davie Ln, Marion, TX 78124Off Market
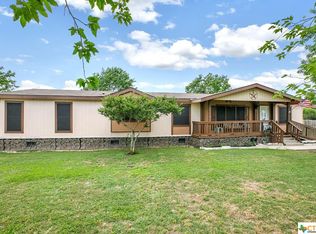
- $--4 bd2 ba1.4k sqft145 Davie Ln, Marion, TX 78124Sold
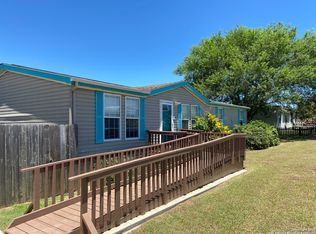
- $5,370-- bd-- ba-- sqft141 Andrews Ave, Marion, TX 78124Off Market
- $246,3003 bd2 ba1.6k sqft166 Davie Ln, Marion, TX 78124Off Market
- $5,370-- bd-- ba-- sqft207 Andrews Ave, Marion, TX 78124Off Market
- $5,370-- bd-- ba-- sqft149 Andrews Ave, Marion, TX 78124Off Market
- $191,800-- bd-- ba2.1k sqft141 Davie Ln, Marion, TX 78124Off Market
Nearby schools
GreatSchools rating
- NANorma Krueger Elementary SchoolGrades: PK-2Distance: 2.5 mi
- 6/10Marion Middle SchoolGrades: 6-8Distance: 2.9 mi
- 5/10Marion High SchoolGrades: 9-12Distance: 2.7 mi
Schools provided by the listing agent
- Elementary: Marion
- Middle: Marion
- High: Marion
- District: Marion
Source: LERA MLS. This data may not be complete. We recommend contacting the local school district to confirm school assignments for this home.
Get a cash offer in 3 minutes
Find out how much your home could sell for in as little as 3 minutes with a no-obligation cash offer.
Estimated market value
$277,700
Get a cash offer in 3 minutes
Find out how much your home could sell for in as little as 3 minutes with a no-obligation cash offer.
Estimated market value
$277,700
- Texas
- Guadalupe County
- Santa Clara
- 78124
- 153 DAVIE LN
Nearby cities
Nearby zip codes
Other Santa Clara Topics
