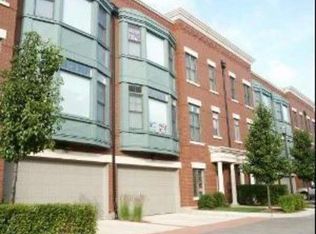
Experience the best of downtown Elgin living in this beautifully maintained three-story brick row house located in the highly desirable River Walk Place community. Perfectly situated across from Festival Park and the scenic Fox River bike and jogging trails, this move-in-ready home offers an unbeatable location just steps from dining, shopping, entertainment, Metra, and the casino. Freshly painted and filled with natural light from oversized transom windows, the home features soaring ceilings, spacious room sizes, and an open-concept floor plan designed for comfortable living and entertaining. The main level showcases large open great room with a spacious kitchen complete breakfast bar that can seat 3, 42-inch cabinetry, stainless steel appliances, abundant storage. The lower level offers a versatile flex space perfect for a home office, den, workout room, or creative studio. Upstairs, the primary suite features a private bath with dual sinks, a separate shower, and a relaxing soaking tub. A second bedroom suite with its own private bath provides exceptional comfort and privacy for family or guests. Brand new carpeting throughout the entire home. Festival Park offers year-round enjoyment with concerts, movies, community events, a playground, splash pad, fishing, and beautiful riverfront views. Very well maintained, this exceptional home presents a rare opportunity to enjoy vibrant downtown living at its finest.
Closed
Zillow last checked:
Listing updated:
Bought with:
Erika Chavez
@properties Christie's International Real Estate
Source: MRED as distributed by MLS GRID,MLS#: 12594545
Price history
| Date | Event | Price |
|---|---|---|
| 7/15/2026 | Sold | $305,000-3.2%$161/sqft |
Source:  MRED as distributed by MLS GRID #12594545 Report a problem MRED as distributed by MLS GRID #12594545 Report a problem | ||
| 6/15/2026 | Contingent | $315,000$166/sqft |
Source: MRED as distributed by MLS GRID #12594545 Report a problem | ||
| 5/29/2026 | Listed for sale | $315,000+48.6%$166/sqft |
Source: MRED as distributed by MLS GRID #12594545 Report a problem | ||
| 10/20/2020 | Sold | $212,000$112/sqft |
Source: Public Record Report a problem | ||
| 8/10/2020 | Sold | $212,000-5.8%$112/sqft |
Source:  MRED as distributed by MLS GRID #10733925 Report a problem MRED as distributed by MLS GRID #10733925 Report a problem | ||
| 6/16/2020 | Pending sale | $225,000$118/sqft |
Source: Preferred Homes Realty #10733925 Report a problem | ||
| 6/3/2020 | Listed for sale | $225,000+81.5%$118/sqft |
Source: Preferred Homes Realty #10733925 Report a problem | ||
| 6/28/2014 | Listing removed | $1,500$1/sqft |
Source: Preferred Management,a division of Preferred Homes Report a problem | ||
| 6/10/2014 | Price change | $1,500-3.2%$1/sqft |
Source: Preferred Management,a division of Preferred Homes Report a problem | ||
| 5/7/2014 | Price change | $1,550-3.1%$1/sqft |
Source: Preferred Management,a division of Preferred Homes Report a problem | ||
| 3/6/2014 | Listed for rent | $1,600+12.3%$1/sqft |
Source: Preferred Management,a division of Preferred Homes Report a problem | ||
| 8/21/2012 | Sold | $124,000-11.4%$65/sqft |
Source: Public Record Report a problem | ||
| 3/28/2012 | Listed for sale | $140,000-54.6%$74/sqft |
Source: Premier Living Properties #08027592 Report a problem | ||
| 3/30/2011 | Listing removed | $1,425$1/sqft |
Source: Premier Living Properties Report a problem | ||
| 2/18/2011 | Price change | $1,425-1.7%$1/sqft |
Source: Premier Living Properties Report a problem | ||
| 2/4/2011 | Listed for rent | $1,450$1/sqft |
Source: Premier Living Properties Report a problem | ||
| 4/26/2006 | Sold | $308,500$162/sqft |
Source: Public Record Report a problem | ||

Get a cash offer in 3 minutes
Find out how much your home could sell for in as little as 3 minutes with a no-obligation cash offer.
Estimated market value
$308,200
