Welcome to your move-in ready home. What makes this home different? Blinds are up, garage door opener installed plus GE washer and dryer are included! All you have to think about where to put your furniture and when you'll have the house warming party. The living room flows into the breakfast room and kitchen. There's ample cabinet storage, counter top space, pantry, GE appliances to include electric range, built-in microwave & dishwasher in the kitchen. Brushed nickel hardware and lighting fixtures throughout home. Breakfast room has slider door with access to the patio and treelined backyard via cedar stairs & white vinyl railing. Garage is fully insulated & drywalled for a clean crisp look. Open spindle staircase leads to the upper level which features a loft that is a perfect area for a desk or display shelving. Owner's suite features private bath with walk-in shower, raised vanity plus 2 walk-in closets. Second bedroom is ample in size with a large closet. Hall bath has a raised vanity with tub/shower combo. All toilets are taller and elongated. Lower level has egress window and rough-in bath for future finishing. GE washer & dryer included. There's no need to wait for a home to be built. This house is ready for you to make it your home.
Closed
Listed by: RE/MAX EDGE • Vic & Diane Donati • 314-713-4329
Bought with: RE/MAX Platinum
Price Unknown
153 Day Lily Ln, Wentzville, MO 63385
2beds
1,276sqft
Single Family Residence
Built in 2023
5,418 Square Feet Lot
$295,500 Zestimate®
$--/sqft
$2,152 Estimated rent
Home value
$295,500
$275,000 - $316,000
$2,152/mo
Zestimate® history
Owner options
List your home for rent
$2,152/mo
Rent Zestimate®
Find your next renter with Zillow Rental Manager. Plus, with online applications, you can quickly screen prospective tenants – for free.
$2,152/mo
Rent Zestimate®
Refinance and save
$650/mo
Est. payment
Refinancing to a lower rate could help reduce your monthly payments and save thousands over the life of the loan.
$650/mo
Est. payment
Explore your selling options
Work with a Zillow partner agent
Leverage their expertise and Zillow's premium Showcase listings to get your home seen by more buyers.
Get startedList with your own agent
Get your home in front of millions of buyers by listing it on Zillow.
Learn how to do itSell it yourself
Take full control of how buyers see your home on Zillow by listing For Sale by Owner (FSBO).
List your homeWhat's special
Treelined backyardOpen spindle staircaseCounter top spaceWalk-in closetsWalk-in showerAmple cabinet storageRaised vanity
Zillow last checked:
Listing updated:
Listed by:
Vic & Diane Donati 314-713-4329,
RE/MAX EDGE,
Diane & Vic Donati 314-713-4326,
RE/MAX EDGE
Bought with:
Amy L Stokes, 2005010256
RE/MAX Platinum
Source: MARIS,MLS#: 25056429 Originating MLS: St. Charles County Association of REALTORS
Originating MLS: St. Charles County Association of REALTORSFacts & features
Interior
Bedrooms & bathrooms
- Bedrooms: 2
- Bathrooms: 3
- Full bathrooms: 2
- 1/2 bathrooms: 1
- Main level bathrooms: 1
Heating
- Natural Gas
Cooling
- Central Air
Appliances
- Laundry: In Basement
Features
- Basement: Concrete
- Has fireplace: No
Interior area
- Total interior livable area: 1,276 sqft
- Finished area above ground: 1,276
Property
Parking
- Total spaces: 2
- Parking features: Garage - Attached
- Attached garage spaces: 2
Features
- Levels: Two
Lot
- Size: 5,418 Square Feet
- Features: Back Yard, Few Trees
Details
- Parcel number: 40018D41100056A.0000000
- Special conditions: Standard
Construction
Type & style
- Home type: SingleFamily
- Architectural style: Traditional
- Property subtype: Single Family Residence
Materials
- Brick, Vinyl Siding
- Foundation: Concrete Perimeter
- Roof: Architectural Shingle
Condition
- Year built: 2023
Details
- Builder name: Mcbride
Utilities & green energy
- Electric: Ameren
- Sewer: Public Sewer
- Water: Public
- Utilities for property: Electricity Connected, Natural Gas Connected, Sewer Connected, Underground Utilities, Water Connected
Community & HOA
Community
- Subdivision: Wildflower Estates
HOA
- Has HOA: Yes
- Amenities included: None
- Services included: Common Area Maintenance
- HOA fee: $650 annually
- HOA name: Wildflower Estates
Location
- Region: Wentzville
Financial & listing details
- Tax assessed value: $276,278
- Annual tax amount: $1,835
- Date on market: 8/16/2025
- Cumulative days on market: 8 days
- Listing terms: Cash,Conventional,FHA,VA Loan
- Ownership: Private
- Electric utility on property: Yes
Price history
| Date | Event | Price |
|---|---|---|
| 9/25/2025 | Sold | -- |
Source:  MARIS #25056429 Report a problem MARIS #25056429 Report a problem | ||
| 8/24/2025 | Pending sale | $289,900$227/sqft |
Source: MARIS #25056429 Report a problem | ||
| 8/22/2025 | Price change | $289,900-3.2%$227/sqft |
Source: MARIS #25056429 Report a problem | ||
| 8/16/2025 | Listed for sale | $299,500-0.2%$235/sqft |
Source: MARIS #25056429 Report a problem | ||
| 5/18/2025 | Listing removed | $300,000$235/sqft |
Source: BHHS broker feed #25027475 Report a problem | ||
| 5/13/2025 | Price change | $300,000-3.2%$235/sqft |
Source: MARIS #25027475 Report a problem | ||
| 5/1/2025 | Listed for sale | $310,000$243/sqft |
Source: MARIS #25027475 Report a problem | ||
Public tax history
| Year | Property taxes | Tax assessment |
|---|---|---|
| 2025 | $3,531 | $52,493 +557.8% |
| 2024 | -- | $7,980 |
Find assessor info on the county website
Neighborhood: 63385
Nearby homes
- $--3 bd3 ba1.7k sqft157 Day Lily Ln, Wentzville, MO 63385Sold
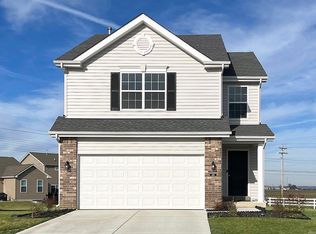
- $--2 bd3 ba1.2k sqft155 Day Lily Ln, Wentzville, MO 63385Sold

- $128,4002 bd2 ba1.7k sqft1136 Hepperman Rd, Wentzville, MO 63385Off Market
- $316,1003 bd3 ba1.5k sqft161 Day Lily Ln, Wentzville, MO 63385Off Market
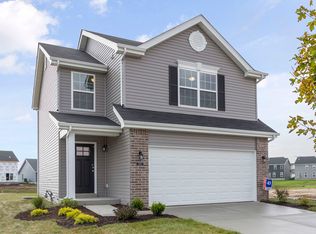
- $--3 bd3 ba1.4k sqft159 Day Lily Ln, Wentzville, MO 63385Sold
- $331,9003 bd2 ba1.2k sqft151 Day Lily Ln, Wentzville, MO 63385Off Market
- $396,2003 bd2 ba1.4k sqft149 Day Lily Ln, Wentzville, MO 63385Off Market
- $--2 bd2 ba1.2k sqft150 Day Lily Ln, Wentzville, MO 63385Sold
Nearby schools
GreatSchools rating
- 9/10Journey ElementaryGrades: K-6Distance: 0.7 mi
- 6/10North Point Middle SchoolGrades: 6-8Distance: 1.9 mi
- 8/10North Point High SchoolGrades: 9-12Distance: 2 mi
Schools provided by the listing agent
- Elementary: Journey Elem.
- Middle: North Point Middle
- High: North Point
Source: MARIS. This data may not be complete. We recommend contacting the local school district to confirm school assignments for this home.
Get a cash offer in 3 minutes
Find out how much your home could sell for in as little as 3 minutes with a no-obligation cash offer.
Estimated market value
$295,500
Get a cash offer in 3 minutes
Find out how much your home could sell for in as little as 3 minutes with a no-obligation cash offer.
Estimated market value
$295,500
- Missouri
- Saint Charles County
- Wentzville
- 63385
- 153 Day Lily Ln
Nearby cities
Nearby neighborhoods
Nearby zip codes
Other Wentzville Topics
