Skip main navigation
Sold for $419,950
  • $419,950

    153 Deer Trl, Aylett, VA 23009

    3beds
    2,668sqft
    Single Family Residence
    Built in 1996
    1.92 Acres Lot
    $426,200 Zestimate®
    $157/sqft
    $2,699 Estimated rent

    Home value

    $426,200

    Estimated sales range

    Not available

    $2,699/mo

    Zestimate® history
    Loading
    Loading...

    Owner options

    List your home for rent

    $2,699/mo

    Rent Zestimate®

    Find your next renter with Zillow Rental Manager. Plus, with online applications, you can quickly screen prospective tenants – for free.

    Learn more

    $2,699/mo

    Rent Zestimate®

    Refinance and save

    $2,453/mo

    Est. payment

    Refinancing to a lower rate could help reduce your monthly payments and save thousands over the life of the loan.

    See today's rates

    $2,453/mo

    Est. payment

    Explore your selling options

    Work with a Zillow partner agent

    Leverage their expertise and Zillow's premium Showcase listings to get your home seen by more buyers.

    Get started

    List with your own agent

    Get your home in front of millions of buyers by listing it on Zillow.

    Learn how to do it

    Sell it yourself

    Take full control of how buyers see your home on Zillow by listing For Sale by Owner (FSBO).

    List your home

    What's special

    Shed for extra storageNice size bedroomsSide verandaLong covered screened porchFront porchBack covered porch roomBeautiful water view
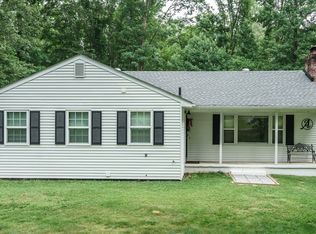
    BEAUTIFUL WATER VIEW!! You will find three levels of comfortable living in this quiet serene retreat! This home is tucked back off the road and sits peacefully in the woods quietly watching nature and the colorful leaves fall on the pond. You can sit on your front porch, side veranda, back covered porch room, downstairs open area or anywhere and enjoy the view. Natural beauty surrounds you wherever you are on this property. On the main level you will find a Family room with a cozy fireplace open to the Kitchen with high end appliances, double oven and French doors open to the long covered screened porch. There is also a full bath and 2 nice size bedrooms on this floor. Upstairs there could be another family room, large office or playroom with a separate veranda porch and an extra large bathroom attached to a room the primary bedroom with an open walk-in area with a closet system. Very unique design but also very spacious. Downstairs is for fun and entertaining! There is plenty of space and 3 different areas for recreation, TV/Media area, a second kitchen area with wet bar and a half bath with utility sink. The washer and dryer also convey! This area walks out to an outside covered area and the back yard down to the pond. The metal garage is on a concrete slab and has plenty of room for projects and several vehicles can fit with plenty of room for tools and workspace with 2 extra large roll up doors at each end! There is also a shed for Extra storage!! All of this and more-Come see this beautiful hidden gem. Very close to medical offices, restaurants, and services. Close commute to Mechanicsville, Richmond, Ashland, Tappahannock, West Point, and Williamsburg just off Rt. 360. Call TODAY!!

    Zillow last checked:

    Listing updated:

    Listed by:

    Ellen Otey 804-241-4314,

    Twin Rivers Realty, Inc

    Bought with:

    BJ Thornburg, 0225200177

    Real Broker LLC

    Source: CVRMLS,MLS#: 2531744MLS LogoOriginating MLS: Central Virginia Regional MLS

    Facts & features

    Interior

    Bedrooms & bathrooms
    • Bedrooms: 3
    • Bathrooms: 3
    • Full bathrooms: 2
    • 1/2 bathrooms: 1
    Other
    • Description: Tub & Shower
    • Level: First
    Other
    • Description: Shower
    • Level: Second
    Half bath
    • Level: Basement
    Heating
    • Electric, Heat Pump, Zoned
    Cooling
    • Central Air, Zoned
    Appliances
    • Included: Double Oven, Dryer, Electric Cooking, Electric Water Heater, Microwave, Oven, Refrigerator, Washer
    • Laundry: Washer Hookup, Dryer Hookup
    Features
    • Wet Bar, Breakfast Area, Ceiling Fan(s), Eat-in Kitchen, French Door(s)/Atrium Door(s), Fireplace, Bath in Primary Bedroom, Walk-In Closet(s)
    • Flooring: Ceramic Tile, Laminate
    • Doors: French Doors
    • Windows: Screens
    • Basement: Full,Heated,Walk-Out Access
    • Attic: None
    • Number of fireplaces: 1
    • Fireplace features: Masonry, Wood Burning
    Interior area
    • Total interior livable area: 2,668 sqft
    • Finished area above ground: 1,729
    • Finished area below ground: 939

    Property

    Parking
    • Total spaces: 4
    • Parking features: Circular Driveway, Direct Access, Driveway, Detached, Garage, Oversized, Two Spaces, Unfinished Garage, Unpaved
    • Garage spaces: 4
    • Has uncovered spaces: Yes
    Features
    • Patio & porch: Front Porch, Screened, Side Porch, Deck, Porch
    • Exterior features: Deck, Out Building(s), Porch, Storage, Shed, Unpaved Driveway
    • Pool features: None
    • Fencing: None
    • Has view: Yes
    • View description: Water
    • Has water view: Yes
    • Water view: Water
    Lot
    • Size: 1.92 Acres
    • Features: Dead End, Cul-De-Sac
    Details
    • Additional structures: Outbuilding
    • Parcel number: 2852
    • Zoning description: R-1

    Construction

    Type & style
    • Home type: SingleFamily
    • Architectural style: Cape Cod
    • Property subtype: Single Family Residence
    Materials
    • Brick, Drywall, Frame, Plaster, Vinyl Siding
    • Roof: Composition,Shingle
    Condition
    • Resale
    • New construction: No
    • Year built: 1996

    Utilities & green energy

    • Sewer: Septic Tank
    • Water: Well

    Community & neighborhood

    Security
    • Security features: Smoke Detector(s)
    Location
    • Region: Aylett
    • Subdivision: None

    Other

    Other facts
    • Ownership: Individuals
    • Ownership type: Sole Proprietor

    Price history

    DateEventPrice
    3/24/2026Sold$419,950$157/sqft
    Source: CVRMLS #2531744 Report a problem
    2/19/2026Pending sale$419,950$157/sqft
    Source: CVRMLS #2531744 Report a problem
    1/29/2026Price change$419,950-1.2%$157/sqft
    Source: CVRMLS #2531744 Report a problem
    11/18/2025Listed for sale$424,950+11.8%$159/sqft
    Source: CVRMLS #2531744 Report a problem
    9/5/2023Sold$380,000-5%$142/sqft
    Source: CAAR #640550 Report a problem
    7/25/2023Pending sale$399,900$150/sqft
    Source: CAAR #640550 Report a problem
    6/5/2023Price change$399,900-6.8%$150/sqft
    Source: CAAR #640550 Report a problem
    5/17/2023Price change$429,000-2.5%$161/sqft
    Source: CAAR #640550 Report a problem
    4/13/2023Listed for sale$440,000+85.3%$165/sqft
    Source: CAAR #640550 Report a problem
    5/26/2017Sold$237,500-5%$89/sqft
    Source: Public Record Report a problem
    4/1/2017Listed for sale$249,950$94/sqft
    Source: Twin Rivers Realty, Inc #1707739 Report a problem
    4/1/2017Pending sale$249,950$94/sqft
    Source: Twin Rivers Realty, Inc #1707739 Report a problem
    3/5/2017Listed for sale$249,950$94/sqft
    Source: Twin Rivers Realty, Inc #1707739 Report a problem

    Public tax history

    YearProperty taxesTax assessment
    2025$2,241 +6%$364,400
    2024$2,114 $364,400
    2023$2,114 +163.8%$364,400 +89.9%
    2022$801 -51.5%$191,900
    2021$1,650 $191,900
    2020$1,650 -2.3%$191,900
    2019$1,689 $191,900
    2018-- $191,900
    2017$1,765 $191,900
    2016$1,765 -2.1%$191,900
    2015$1,804 -9.6%$191,900
    2014$1,996 --
    2013-- --
    2012-- --
    2011-- --
    2010-- --

    Find assessor info on the county website

    Neighborhood: 23009

    Nearby schools

    GreatSchools rating
    Schools provided by the listing agent
    • Elementary: Acquinton
    • Middle: Hamilton Holmes
    • High: King William

    Source: CVRMLS. This data may not be complete. We recommend contacting the local school district to confirm school assignments for this home.

    Get a cash offer in 3 minutes
    Find out how much your home could sell for in as little as 3 minutes with a no-obligation cash offer.
    Estimated market value
    $426,200
    Get a cash offer in 3 minutes
    Find out how much your home could sell for in as little as 3 minutes with a no-obligation cash offer.
    Estimated market value
    $426,200