Skip main navigation
Sold for $1,815,000
  • $1,815,000

    153 Deerfield Lane N, Pleasantville, NY 10570

    4beds
    3,534sqft
    Single Family Residence, Residential
    Built in 1957
    1.1 Acres Lot
    $-- Zestimate®
    $514/sqft
    $7,963 Estimated rent

    Home value

    Not available

    Estimated sales range

    Not available

    $7,963/mo

    Zestimate® history
    Loading
    Loading...

    Owner options

    List your home for rent

    $7,963/mo

    Rent Zestimate®

    Find your next renter with Zillow Rental Manager. Plus, with online applications, you can quickly screen prospective tenants – for free.

    Learn more

    $7,963/mo

    Rent Zestimate®

    Refinance and save

    $12,188/mo

    Est. payment

    Refinancing to a lower rate could help reduce your monthly payments and save thousands over the life of the loan.

    See today's rates

    $12,188/mo

    Est. payment

    Explore your selling options

    Work with a Zillow partner agent

    Leverage their expertise and Zillow's premium Showcase listings to get your home seen by more buyers.

    Get started

    List with your own agent

    Get your home in front of millions of buyers by listing it on Zillow.

    Learn how to do it

    Sell it yourself

    Take full control of how buyers see your home on Zillow by listing For Sale by Owner (FSBO).

    List your home

    What's special

    New roofWrap-around porchQuiet streetSun-filled homeCedar walk-in closetOversized primary suiteEuropean-style radiators
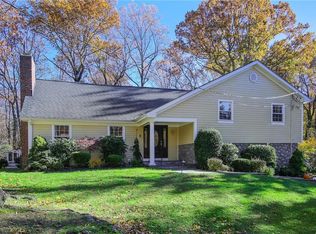
    This beautifully updated and renovated mid-century contemporary home is set on a quiet street and on over an acre of private property, with a choice of either Byram Hills (Armonk) or Chappaqua schools. Move-in ready, energy-efficient, and meticulously renovated and maintained, 153 Deerfield Lane North is a true gem. This sun-filled home offers over 3,500 sq. ft. of living space, including four bedrooms, a bonus room, and an additional finished lower level with a separate entrance, 2 car attached garage. The main level features a dramatic vaulted-ceiling living room with a fireplace, an open dining area leading to a wrap-around porch, and a modern kitchen with stainless steel appliances, walk-in pantry, and custom cabinetry. The oversized primary suite includes a luxurious en-suite bath with radiant heat and a cedar walk-in closet. Two additional bedrooms and a hall bath with radiant heat complete the main level. A separate bonus room with its own entrance is perfect for a home office, guest suite, or au pair. The walk-out finished lower level (1,102 sq. ft., included in total sq. footage) offers a large open area ideal for a family room, recreation space, plus a bedroom and a full bathroom, well suited for multi-generational living or a private workspace. Every detail has been thoughtfully updated for comfort, efficiency, and modern living: new roof, Andersen 400 Series windows, Fujitsu Airstage ductless air-conditioning and heat pump system, custom kitchen with stainless steel appliances, and bathrooms finished with upcycled natural stone and Kohler/Toto fixtures. Smart home systems include EERO Wi-Fi, Wyze cameras, automated lighting, and energy monitoring, smart-zoned comfort throughout. Additional highlights include a two-car garage with EV charging ports, cedar closets, a whirlpool tub, European-style radiators, and more. Set on two tax lots totaling 1.1 acres, this home offers privacy and convenience, close to train, schools, and Chappaqua town amenities. Buyers have a choice between Byram Hills and Chappaqua schools. Current taxes correspond to the Chappaqua school district and do not include STAR savings. Buyers should verify all information with the Town of Mount Pleasant. Possible pool site. Request a list of updates and special features.

    Zillow last checked:

    Listing updated:

    Listed by:

    Natalia Wixom 914-548-0807,

    Compass Greater NY, LLC 914-238-0676

    Bought with:

    Kristine Provenzale, 40PR0945465

    RE/MAX Prime Properties

    Source: OneKey® MLS as distributed by MLS GRID,MLS#: 926384MLS Logo

    Facts & features

    Interior

    Bedrooms & bathrooms
    • Bedrooms: 4
    • Bathrooms: 3
    • Full bathrooms: 3
    Other
    • Description: Entry, LR/fireplace. Dinning room, sliding doors to porch, eat in kitchen with door to deck, primary bedroom with en-suite bathroom and walk-in closet, 2 bedrooms, hall bathroom. Additional large bonus room/office with seoarate access from outside by garage or from deck
    • Level: First
    Basement
    • Description: Family room with walk to outside, bedroom, bathroom, laundry, storage, 2 car garage
    • Level: Lower
    Heating
    • Baseboard
    Cooling
    • Ductless
    Appliances
    • Included: Cooktop, Dishwasher, Dryer, Refrigerator, Washer, Gas Water Heater
    • Laundry: Laundry Room
    Features
    • Cathedral Ceiling(s), Ceiling Fan(s), Chandelier, Chefs Kitchen, Double Vanity, Eat-in Kitchen, Granite Counters, High Speed Internet, In-Law Floorplan, Kitchen Island, Open Floorplan, Open Kitchen, Pantry, Primary Bathroom, Recessed Lighting, Smart Thermostat, Storage
    • Flooring: Hardwood
    • Windows: Blinds, ENERGY STAR Qualified Windows, Floor to Ceiling Windows, New Windows, Skylight(s)
    • Basement: Finished,Full,See Remarks,Walk-Out Access
    • Attic: None
    • Number of fireplaces: 1
    • Fireplace features: Living Room
    Interior area
    • Total structure area: 3,534
    • Total interior livable area: 3,534 sqft

    Property

    Parking
    • Total spaces: 2
    • Parking features: Attached
    • Garage spaces: 2
    Features
    • Levels: Two
    • Patio & porch: Deck, Porch
    • Exterior features: Mailbox
    Lot
    • Size: 1.1 Acres
    • Features: Cleared, Landscaped
    • Residential vegetation: Partially Wooded
    Details
    • Parcel number: 3489100013000010030000
    • Special conditions: None

    Construction

    Type & style
    • Home type: SingleFamily
    • Architectural style: Contemporary,Mid-Century Modern
    • Property subtype: Single Family Residence, Residential
    Materials
    • HardiPlank Type, Wood Siding
    Condition
    • Year built: 1957

    Utilities & green energy

    • Sewer: Septic Tank
    • Water: Public
    • Utilities for property: Trash Collection Public

    Community & HOA

    Community
    • Security: Security System
    HOA
    • Has HOA: No
    Location
    • Region: Pleasantville

    Financial & listing details

    • Price per square foot: $514/sqft
    • Tax assessed value: $13,600
    • Annual tax amount: $19,606
    • Date on market: 11/25/2025
    • Cumulative days on market: 16 days
    • Listing agreement: Exclusive Right To Sell

    Price history

    DateEventPrice
    1/30/2026Sold$1,815,000+13.5%$514/sqft
    Source: OneKey® MLS as distributed by MLS GRID #926384 Report a problem
    12/12/2025Pending sale$1,599,000$452/sqft
    Source: OneKey® MLS as distributed by MLS GRID #926384 Report a problem
    11/26/2025Listed for sale$1,599,000+150.1%$452/sqft
    Source: OneKey® MLS as distributed by MLS GRID #926384 Report a problem
    5/10/2016Sold$639,300-6%$181/sqft
    Source: OneKey® MLS as distributed by MLS GRID #H4607876 Report a problem
    3/15/2016Pending sale$679,999$192/sqft
    Source: Better Homes and Gardens Rand Realty #4607876 Report a problem
    2/27/2016Listed for sale$679,999-2.7%$192/sqft
    Source: Better Homes and Gardens Rand Realty #4607876 Report a problem
    12/22/2015Listing removed$699,000$198/sqft
    Source: Douglas Elliman Report a problem
    10/28/2015Price change$699,000-3.6%$198/sqft
    Source: Douglas Elliman Report a problem
    7/16/2015Price change$725,000-3.2%$205/sqft
    Source: Douglas Elliman Report a problem
    4/29/2015Listed for sale$749,000$212/sqft
    Source: Douglas Elliman Real Estate #4516593 Report a problem

    Public tax history

    YearProperty taxesTax assessment
    2025-- $9,000
    2024-- $9,000
    2023-- $9,000
    2022-- $9,000
    2021-- $9,000
    2020-- $9,000
    2019-- $9,000
    2018-- $9,000
    2017-- $9,000 -21.7%
    2016-- $11,500
    2015-- $11,500
    2014-- $11,500
    2013-- $11,500
    2012-- $11,500
    2011-- $11,500
    2010-- $11,500
    2009-- $11,500
    2008-- $11,500
    2007-- $11,500
    Find assessor info on the county website

    Neighborhood: 10570

    Nearby schools

    GreatSchools rating
    Schools provided by the listing agent
    • Elementary: Douglas G Grafflin School
    • Middle: Robert E Bell School
    • High: Horace Greeley High School

    Source: OneKey® MLS as distributed by MLS GRID. This data may not be complete. We recommend contacting the local school district to confirm school assignments for this home.