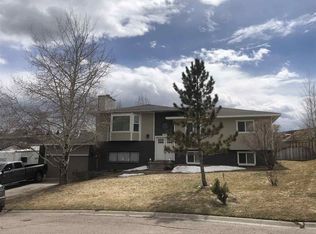
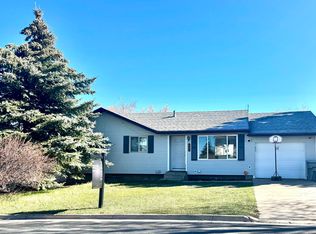
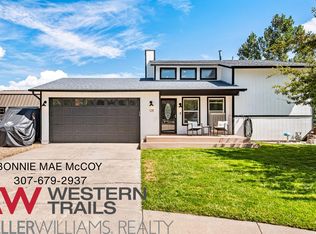
$321,1004 bd2 ba892 sqft145 Dell Rio Dr, Evanston, WY 82930Off MarketSaveNo image available for this property
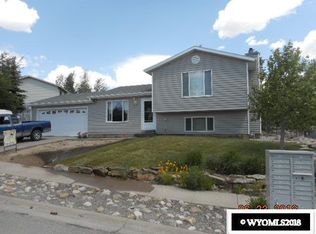
$339,2004 bd2 ba1.5k sqft200 Dell Rio Dr, Evanston, WY 82930Off MarketSaveNo image available for this property
$345,4003 bd3 ba2.2k sqft205 Jared Ln, Evanston, WY 82930Off MarketSaveNo image available for this property
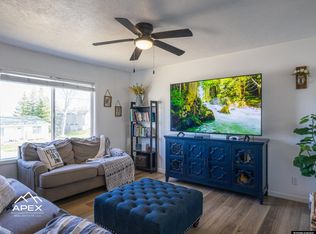
$349,0004 bd2 ba1.6k sqft214 City View Dr, Evanston, WY 82930For SaleSaveMLS ID #20261585, Cody Ferrin, APEX Real Estate, LLC. WYOMLS
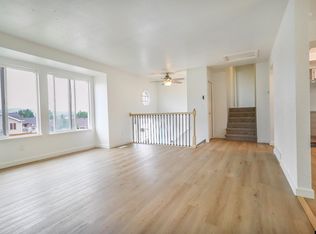
$369,0003 bd2 ba1.7k sqft187 Crestview Dr, Evanston, WY 82930For SaleSaveMLS ID #20263752, Carter Pettit, Real Broker, LLC. WYOMLS
$349,0003 bd1 ba1.6k sqft412 Herschler Ave, Evanston, WY 82930For SaleSaveMLS ID #20261429, Bonnie Mae McCoy, Keller Williams Realty Western Trails. WYOMLS
$489,0004 bd3 ba2k sqft128 Kings Ct, Evanston, WY 82930For SaleSaveMLS ID #20264459, Bonnie Mae McCoy, Keller Williams Realty Western Trails. WYOMLS
$315,0003 bd2 ba1.4k sqft580 Grass Valley Dr, Evanston, WY 82930For SaleSaveNo image available for this propertyMLS ID #20263715, Becci Fraughton, NextHome Realty Connection. WYOMLS
$375,0003 bd2 ba1.4k sqft30 Elk Dr, Bear River, WY 82930For SaleSaveNo image available for this propertyMLS ID #20263262, Carter Pettit, Real Broker, LLC. WYOMLS
$289,0003 bd1 ba1.8k sqft119 1st Ave, Evanston, WY 82930For SaleSaveNo image available for this propertyMLS ID #20264629, Britany Erickson, Coldwell Banker Preferred Realty. WYOMLS
$395,0004 bd3 ba2.2k sqft318 Worland Cir, Evanston, WY 82930For SaleSaveNo image available for this propertyMLS ID #20264266, Darcy Maldonado, UNiTY Group Real Estate. WYOMLS
$365,0002 bd2 ba1.3k sqft397 Remington Dr, Evanston, WY 82930For SaleSaveNo image available for this propertyMLS ID #20263712, Cody Ferrin, APEX Real Estate, LLC. WYOMLS
$259,9002 bd1 ba840 sqft222 County Rd, Evanston, WY 82930For SaleSaveNo image available for this propertyMLS ID #20262989, Jericca Sowers, NextHome Realty Connection. WYOMLS
$209,9004 bd2 ba1.7k sqft101 Birch St, Evanston, WY 82930For SaleSaveNo image available for this propertyMLS ID #20263298, Britany Erickson, Coldwell Banker Preferred Realty. WYOMLS
$209,9004 bd3 ba1.6k sqft27 Incline Dr, Evanston, WY 82930For SaleSaveNo image available for this propertyMLS ID #20264298, Leslie Hutchinson, Bear River Realty LLC. WYOMLS
$485,0004 bd2 ba2.2k sqft185 Mustang Dr, Bear River, WY 82930New ConstructionSaveNo image available for this propertyMLS ID #20261718, Leslie Hutchinson, Bear River Realty LLC. WYOMLS
$204,9003 bd2 ba1.6k sqft943 8th St, Evanston, WY 82930For SaleSaveNo image available for this propertyMLS ID #20264238, Heather Ayres, Cowboy State Realty. WYOMLS
$299,0003 bd3 ba1.9k sqft236 Remington Dr, Evanston, WY 82930For SaleSaveNo image available for this propertyMLS ID #20261162, Cody Ferrin, APEX Real Estate, LLC. WYOMLS