Step into this beautifully crafted new construction home offering 1800+/- sq ft of thoughtfully designed living space. From the moment you enter, you'll notice the open-concept layout that seamlessly blends comfort and sophistication. The kitchen is a true showpiece, featuring sleek granite countertops, custom cabinets, and stainless-steel appliances. Rich hardwood floors flow throughout the home, adding warmth and elegance. The master offers a luxurious tiled shower and modern finishes. Additional bedrooms provide plenty of space for family, guests, or a home office. A Must See!! More pictures and room measurements coming soon!
Closed
$440,000
153 Dogwood Trl, Estill Springs, TN 37330
3beds
1,817sqft
Single Family Residence, Residential
Built in 2025
1.14 Acres Lot
$435,900 Zestimate®
$242/sqft
$2,201 Estimated rent
Home value
$435,900
$353,000 - $541,000
$2,201/mo
Zestimate® history
Owner options
List your home for rent
$2,201/mo
Rent Zestimate®
Find your next renter with Zillow Rental Manager. Plus, with online applications, you can quickly screen prospective tenants – for free.
$2,201/mo
Rent Zestimate®
Refinance and save
$2,620/mo
Est. payment
Refinancing to a lower rate could help reduce your monthly payments and save thousands over the life of the loan.
$2,620/mo
Est. payment
Explore your selling options
Work with a Zillow partner agent
Leverage their expertise and Zillow's premium Showcase listings to get your home seen by more buyers.
Get startedList with your own agent
Get your home in front of millions of buyers by listing it on Zillow.
Learn how to do itSell it yourself
Take full control of how buyers see your home on Zillow by listing For Sale by Owner (FSBO).
List your homeWhat's special
Stainless-steel appliancesOpen-concept layoutModern finishesCustom cabinetsSleek granite countertopsRich hardwood floorsLuxurious tiled shower
Zillow last checked:
Listing updated:
Listed by:
Angie Miller 931-224-2838,
John Smith Jr Realty and Auction LLC
Bought with:
Patrick Smith | The Legacy Group, 336632
LPT Realty LLC
Source: RealTracs MLS as distributed by MLS GRID,MLS#: 3043117
Facts & features
Interior
Bedrooms & bathrooms
- Bedrooms: 3
- Bathrooms: 2
- Full bathrooms: 2
- Main level bedrooms: 3
Bedroom 1
- Features: Suite
- Level: Suite
- Area: 195 Square Feet
- Dimensions: 13x15
Bedroom 2
- Area: 143 Square Feet
- Dimensions: 11x13
Bedroom 3
- Area: 143 Square Feet
- Dimensions: 11x13
Primary bathroom
- Features: Double Vanity
- Level: Double Vanity
Kitchen
- Features: Eat-in Kitchen
- Level: Eat-in Kitchen
- Area: 275 Square Feet
- Dimensions: 11x25
Living room
- Area: 272 Square Feet
- Dimensions: 16x17
Heating
- Central, Electric
Cooling
- Central Air, Electric
Appliances
- Included: Electric Oven, Electric Range, Dishwasher, Microwave, Refrigerator
Features
- Ceiling Fan(s), Open Floorplan
- Flooring: Wood, Tile
- Basement: Crawl Space
Interior area
- Total structure area: 1,817
- Total interior livable area: 1,817 sqft
- Finished area above ground: 1,817
Property
Parking
- Total spaces: 2
- Parking features: Garage Faces Front
- Attached garage spaces: 2
Features
- Levels: One
- Stories: 1
Lot
- Size: 1.14 Acres
- Features: Level
- Topography: Level
Details
- Parcel number: 024B A 04900 000
- Special conditions: Standard
Construction
Type & style
- Home type: SingleFamily
- Property subtype: Single Family Residence, Residential
Materials
- Vinyl Siding
Condition
- New construction: Yes
- Year built: 2025
Utilities & green energy
- Sewer: Septic Tank
- Water: Public
- Utilities for property: Electricity Available, Water Available
Community & HOA
Community
- Subdivision: Highland Woods Ph Iii
HOA
- Has HOA: No
Location
- Region: Estill Springs
Financial & listing details
- Price per square foot: $242/sqft
- Annual tax amount: $1
- Date on market: 11/10/2025
- Date available: 12/15/2025
- Electric utility on property: Yes
Price history
| Date | Event | Price |
|---|---|---|
| 4/30/2026 | Sold | $440,000-2%$242/sqft |
Source:  RealTracs MLS as distributed by MLS GRID #3043117 Report a problem RealTracs MLS as distributed by MLS GRID #3043117 Report a problem | ||
| 2/19/2026 | Contingent | $449,000$247/sqft |
Source: RealTracs MLS as distributed by MLS GRID #3043117 Report a problem | ||
| 11/10/2025 | Listed for sale | $449,000$247/sqft |
Source: RealTracs MLS as distributed by MLS GRID #3043117 Report a problem | ||
Public tax history
Tax history is unavailable.
Neighborhood: 37330
Nearby homes
- $59,9001.14 Acres0 Dogwood Trl, Estill Springs, TN 37330Sold
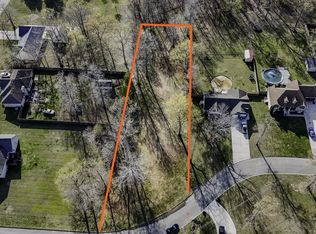
- $59,900-- bd-- ba-- sqftDogwood Trl, Estill springs, TN 37330Sold
- $368,8004 bd2 ba1.9k sqft179 Dogwood Trl, Estill Springs, TN 37330Off Market

- $334,800-- bd2 ba1.4k sqft56 Red Oak Trl, Estill Springs, TN 37330Off Market
- $45,000-- bd-- ba-- sqft56 Red Oak Trl, Estill springs, TN 37330Off Market
- $359,600-- bd2 ba1.5k sqft195 Dogwood Trl, Estill Springs, TN 37330Off Market
- $295,2003 bd2 ba1.4k sqft36 Red Oak Trl, Estill Springs, TN 37330Off Market
- $368,400-- bd2 ba1.5k sqft213 Dogwood Trl, Estill Springs, TN 37330Off Market
Nearby schools
GreatSchools rating
- 5/10Rock Creek Elementary SchoolGrades: PK-5Distance: 1.9 mi
- 4/10North Middle SchoolGrades: 6-8Distance: 6 mi
- 4/10Franklin Co High SchoolGrades: 9-12Distance: 8.4 mi
Schools provided by the listing agent
- Elementary: Rock Creek Elementary
- Middle: North Middle School
- High: Franklin Co High School
Source: RealTracs MLS as distributed by MLS GRID. This data may not be complete. We recommend contacting the local school district to confirm school assignments for this home.
Get a cash offer in 3 minutes
Find out how much your home could sell for in as little as 3 minutes with a no-obligation cash offer.
Estimated market value
$435,900
Get a cash offer in 3 minutes
Find out how much your home could sell for in as little as 3 minutes with a no-obligation cash offer.
Estimated market value
$435,900
- Tennessee
- Franklin County
- Estill Springs
- 37330
- 153 Dogwood Trl
Nearby cities
Nearby zip codes
Other Estill Springs Topics
