All Proposals due by 10/1/26 at 1 PM Discover exceptional value in this spacious Lexington home offering the comfort, flexibility, and open-concept living buyers are looking for. The inviting floor plan creates an easy flow between the living room, dining area, and kitchen, providing a bright and welcoming space that works beautifully for everyday living as well as entertaining. The open living area is the heart of the home, featuring vaulted ceilings and a cozy fireplace that add character and a wonderful sense of space. With four bedrooms and two full baths, there is plenty of room for family, guests, a home office, or whatever your lifestyle requires. The primary suite offers a comfortable retreat with a walk-in closet and private bath featuring a double vanity, separate shower, and garden tub. The home's thoughtful layout provides excellent functionality with generous living space without sacrificing the warmth and comfort that make a house feel like home. Step outside to enjoy the privacy-fenced backyard and spacious deck—perfect for morning coffee, weekend gatherings, grilling, or simply relaxing outdoors. Disclaimer: CMLS has not reviewed and, therefore, does not endorse vendors who may appear in listings.
For sale
$195,000
153 Double Eagle Cir, Lexington, SC 29073
4beds
1,789sqft
Single Family Residence
Built in 2005
9,147 Square Feet Lot
$194,300 Zestimate®
$109/sqft
$-- HOA
What's special
Cozy fireplaceBright and welcoming spaceSpacious deckGarden tubPrivate bathInviting floor planFour bedrooms
- 11 days
- 4,152
- 619
Likely to sell faster than
Zillow last checked:
Listing updated:
Listed by:
Chip Jefferson,
Gibbs Realty & Auction Co, Inc
Source: Consolidated MLS,MLS#: 643435
Facts & features
Interior
Bedrooms & bathrooms
- Bedrooms: 4
- Bathrooms: 2
- Full bathrooms: 2
- Main level bathrooms: 2
Primary bedroom
- Level: Main
Heating
- Central
Cooling
- Central Air
Features
- Basement: Crawl Space
- Number of fireplaces: 1
Interior area
- Total structure area: 1,789
- Total interior livable area: 1,789 sqft
Property
Parking
- Total spaces: 2
- Parking features: Garage - Attached
- Attached garage spaces: 2
Features
- Stories: 1.5
Lot
- Size: 9,147 Square Feet
- Dimensions: 9148
Details
- Parcel number: 00763701025
Construction
Type & style
- Home type: SingleFamily
- Architectural style: Ranch
- Property subtype: Single Family Residence
Materials
- Vinyl
Condition
- New construction: No
- Year built: 2005
Utilities & green energy
- Sewer: Public Sewer
- Water: Public
Community & HOA
Community
- Subdivision: LEXINGTON HILLS
HOA
- Has HOA: Yes
Location
- Region: Lexington
Financial & listing details
- Price per square foot: $109/sqft
- Tax assessed value: $250,646
- Annual tax amount: $6,952
- Date on market: 9/18/2026
- Listing agreement: Exclusive Right To Sell
- Road surface type: Paved
Estimated market value
$194,300
$185,000 - $204,000
$1,960/mo
Price history
| Date | Event | Price |
|---|---|---|
| 9/20/2026 | Listed for sale | $195,000-1.3%$109/sqft |
Source:  Consolidated MLS #643435 Report a problem Consolidated MLS #643435 Report a problem | ||
| 7/27/2026 | Sold | $197,518-17.7%$110/sqft |
Source: Public Record Report a problem | ||
| 12/20/2025 | Listing removed | $240,000$134/sqft |
Source: Consolidated MLS #615987 Report a problem | ||
| 10/12/2025 | Price change | $240,000-2.6%$134/sqft |
Source: Consolidated MLS #615987 Report a problem | ||
| 8/24/2025 | Listed for sale | $246,500+13.6%$138/sqft |
Source: Consolidated MLS #615987 Report a problem | ||
| 2/2/2023 | Sold | $217,000-5.7%$121/sqft |
Source: Public Record Report a problem | ||
| 12/10/2022 | Price change | $229,999-7.9%$129/sqft |
Source: Consolidated MLS #553653 Report a problem | ||
| 12/3/2022 | Listed for sale | $249,777+53.2%$140/sqft |
Source: Consolidated MLS #553653 Report a problem | ||
| 5/5/2018 | Sold | $163,000+1.9%$91/sqft |
Source: Public Record Report a problem | ||
| 3/21/2018 | Listed for sale | $159,900+28%$89/sqft |
Source: RE/MAX Purpose Driven LLC #443834 Report a problem | ||
| 11/12/2014 | Sold | $124,900$70/sqft |
Source: Public Record Report a problem | ||
| 10/4/2014 | Pending sale | $124,900$70/sqft |
Source: Homepath #362948 Report a problem | ||
| 9/16/2014 | Listed for sale | $124,900+212.3%$70/sqft |
Source: Russell & Jeffcoat Real Estate #362948 Report a problem | ||
| 8/20/2014 | Sold | $40,000-70.2%$22/sqft |
Source: Public Record Report a problem | ||
| 6/13/2005 | Sold | $134,350$75/sqft |
Source: Public Record Report a problem | ||
Public tax history
| Year | Property taxes | Tax assessment |
|---|---|---|
| 2025 | $6,952 +7.7% | $14,973 +15% |
| 2024 | $6,456 +584.2% | $13,020 +97.3% |
| 2023 | $944 -4% | $6,600 |
| 2022 | $983 | $6,600 |
| 2021 | -- | $6,600 +1.2% |
| 2019 | -- | $6,520 +15.9% |
| 2018 | $1,014 +18% | $5,627 |
| 2017 | $859 +3.1% | $5,627 |
| 2016 | $833 +0.9% | $5,627 -33.3% |
| 2015 | $826 | $8,440 +54.2% |
| 2014 | $826 +7.7% | $5,474 +0.1% |
| 2013 | $767 | $5,470 |
| 2012 | -- | $5,470 |
| 2011 | -- | $5,470 |
| 2010 | -- | $5,470 +13.3% |
| 2009 | -- | $4,830 |
| 2008 | -- | $4,830 |
| 2007 | -- | $4,830 |
| 2006 | -- | $4,830 -33.3% |
| 2005 | -- | $7,240 +638.8% |
| 2004 | -- | $980 |
| 2003 | -- | $980 -18.3% |
| 2001 | -- | $1,200 |
Find assessor info on the county website
Monthly payment
Est. payment
Payment breakdown
Explore the cost of this home by adjusting the details. Changes won't be saved.Climate risks
Neighborhood: White Knoll
Nearby schools
Schools provided by the listing agent
- Elementary: Carolina Springs
- Middle: White Knoll
- High: White Knoll
- District: Lexington One
Source: Consolidated MLS. This data may not be complete. We recommend contacting the local school district to confirm school assignments for this home.
- $229,0003 bd2 ba1.6k sqft149 Double Eagle Cir, Lexington, SC 29073Sold
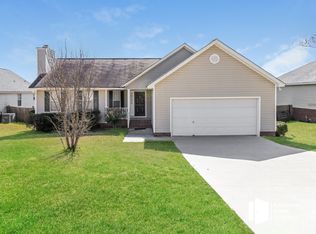
- $231,864-- bd-- ba1.5k sqft157 Double Eagle Cir, Lexington, SC 29073Off Market
- $247,4004 bd2 ba1.6k sqft145 Double Eagle Cir, Lexington, SC 29073Off Market
- $241,3003 bd2 ba1.5k sqft161 Double Eagle Cir, Lexington, SC 29073Off Market
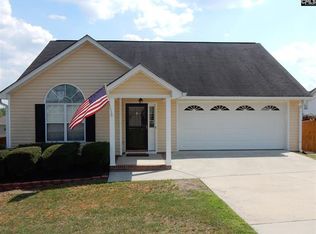
Similar homes
- $275,0004 bd3 ba1.9k sqft220 Chaps Cir, Lexington, SC 29073For Sale
 MLS ID #644043, Keon Wilson. Consolidated MLS
 - $239,9994 bd2 ba1.5k sqft233 Stagone Ln, Lexington, SC 29073For Sale
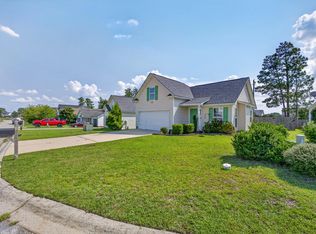 MLS ID #640652, Debbie Hill. Consolidated MLS
 - $234,9003 bd2 ba1.3k sqft201 Covey Ln, Lexington, SC 29073For Sale
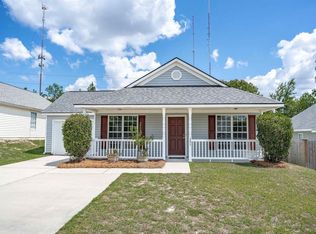 MLS ID #642080, Kanthi Thiagarajah. Consolidated MLS
 - $284,0004 bd3 ba2.1k sqft335 Riglaw Cir, Lexington, SC 29073For Sale
 MLS ID #639322, Tammy Nantz Hoey. Consolidated MLS
