This home has an open Kitchen with a dining area and a beautiful front porch. Home is located in a lovely Mobile Home Park for residents 55 years of age and older. Lot rent includes Taxes, Garbage, Water, Septic, Street Lights, and Road Maintenance.,FOUNDATION:Block,InteriorFeatures:Electric Dryer Connection,Electric Stove Connection, Washer Connection,EQUIPMENT:Smoke Detectors,OTHERROOMS:Laundry/Util. Room,Cooling:Ceiling Fan,ROOF:Fiberglass Shingles,ExteriorFeatures:Outside Lighting,AboveGrade:,FLOORING:Vinyl
Sold for $175,000
$175,000
153 DOVE Drive, Dover Plains, NY 12522
2beds
1,232sqft
Single Family Residence, Residential
Built in 2002
5,000 Square Feet Lot
$176,900 Zestimate®
$142/sqft
$2,856 Estimated rent
Home value
$176,900
$157,000 - $198,000
$2,856/mo
Zestimate® history
Owner options
List your home for rent
$2,856/mo
Rent Zestimate®
Find your next renter with Zillow Rental Manager. Plus, with online applications, you can quickly screen prospective tenants – for free.
$2,856/mo
Rent Zestimate®
Refinance and save
$1,246/mo
Est. payment
Refinancing to a lower rate could help reduce your monthly payments and save thousands over the life of the loan.
$1,246/mo
Est. payment
Explore your selling options
Work with a Zillow partner agent
Leverage their expertise and Zillow's premium Showcase listings to get your home seen by more buyers.
Get startedList with your own agent
Get your home in front of millions of buyers by listing it on Zillow.
Learn how to do itSell it yourself
Take full control of how buyers see your home on Zillow by listing For Sale by Owner (FSBO).
List your homeWhat's special
Washer connectionElectric stove connectionSmoke detectorsElectric dryer connectionDining areaCeiling fanOpen kitchen
Zillow last checked:
Listing updated:
Listed by:
Richard A. Rennia 845-877-3306,
Richard A. Rennia 845-877-3306
Bought with:
Unrepresented Buyer
Buyer Representation Office
Source: OneKey® MLS as distributed by MLS GRID,MLS#: 979081
Facts & features
Interior
Bedrooms & bathrooms
- Bedrooms: 2
- Bathrooms: 2
- Full bathrooms: 2
Primary bedroom
- Level: First
Bedroom 1
- Description: Bedroom 1:Wall to Wall Carpet
- Level: First
Bathroom 1
- Description: Master Bath:Vinyl Flooring
- Level: First
Bathroom 2
- Description: Bathroom 1:Vinyl Flooring
- Level: First
Dining room
- Description: Dining Room:Wall to Wall Carpet
- Level: First
Kitchen
- Description: Kitchen:Vinyl Flooring
- Level: First
Living room
- Description: Living Room:Ceiling Fans,Wall to Wall Carpet
- Level: First
Heating
- Hot Air
Cooling
- Central Air
Appliances
- Included: Dishwasher, Dryer, Refrigerator, Washer
Features
- Ceiling Fan(s)
- Basement: Crawl Space,None
- Attic: None
Interior area
- Total structure area: 1,232
- Total interior livable area: 1,232 sqft
Property
Parking
- Total spaces: 1
- Parking features: Carport, Other
- Carport spaces: 1
Features
- Patio & porch: Porch
- Has view: Yes
- View description: Park/Greenbelt
Lot
- Size: 5,000 Square Feet
- Features: Level
Details
- Special conditions: None
Construction
Type & style
- Home type: SingleFamily
- Architectural style: Ranch
- Property subtype: Single Family Residence, Residential
Materials
- Frame, Vinyl Siding
Condition
- Year built: 2002
Utilities & green energy
- Sewer: Septic Tank
- Water: Private
- Utilities for property: Cable Available, Electricity Connected, Phone Available, Trash Collection Private, Underground Utilities, Water Connected
Community & HOA
Community
- Subdivision: POWELL MOBILE PARK
HOA
- Has HOA: No
Location
- Region: Dover Plains
Financial & listing details
- Price per square foot: $142/sqft
- Date on market: 4/14/2026
- Cumulative days on market: 14 days
- Listing agreement: Exclusive Right To Sell
- Electric utility on property: Yes
Price history
| Date | Event | Price |
|---|---|---|
| 6/9/2026 | Sold | $175,000-7.8%$142/sqft |
Source:  OneKey® MLS as distributed by MLS GRID #979081 Report a problem OneKey® MLS as distributed by MLS GRID #979081 Report a problem | ||
| 4/28/2026 | Pending sale | $189,900$154/sqft |
Source: OneKey® MLS as distributed by MLS GRID #979081 Report a problem | ||
| 4/14/2026 | Listed for sale | $189,900+137.4%$154/sqft |
Source: OneKey® MLS as distributed by MLS GRID #979081 Report a problem | ||
| 7/19/2019 | Sold | $80,000-11%$65/sqft |
Source: OneKey® MLS as distributed by MLS GRID #M377416 Report a problem | ||
| 6/18/2019 | Pending sale | $89,900$73/sqft |
Source: RICHARD A. RENNIA R.E. DV #377416 Report a problem | ||
| 5/31/2019 | Price change | $89,900-10%$73/sqft |
Source: RICHARD A. RENNIA R.E. DV #377416 Report a problem | ||
| 3/28/2019 | Price change | $99,900-8.3%$81/sqft |
Source: RICHARD A. RENNIA R.E. DV #377416 Report a problem | ||
| 1/4/2019 | Listed for sale | $109,000$88/sqft |
Source: RICHARD A. RENNIA R.E. DV #377416 Report a problem | ||
Public tax history
Tax history is unavailable.
Neighborhood: 12522
Nearby homes
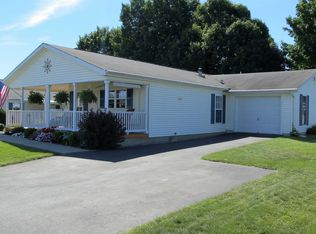
- $203,3002 bd2 ba1.4k sqft152 Dove Dr, Dover Plains, NY 12522Off Market
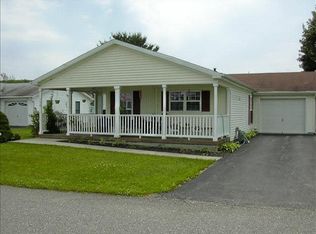
- $126,1002 bd2 ba1.4k sqft154 Dove Dr, Dover Plains, NY 12522Off Market
- $286,2002 bd2 ba1.4k sqft147 Dove Dr, Dover Plains, NY 12522Off Market
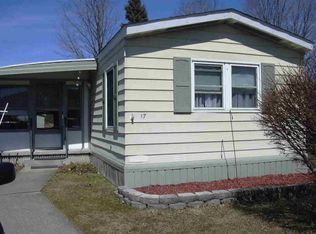
- $70,1002 bd2 ba924 sqft17 Mallard Way, Dover Plains, NY 12522Off Market
- $255,7002 bd2 ba1.4k sqft151 Dove Dr, Dover Plains, NY 12522Off Market
- $291,1002 bd2 ba1.6k sqft150 Dove Dr, Dover Plains, NY 12522Off Market
- $318,1003 bd2 ba1.6k sqft148 Dove Dr, Dover Plains, NY 12522Off Market
- $25,0002 bd2 ba980 sqft16 Mallard Way, Dover Plains, NY 12522Off Market
Nearby schools
GreatSchools rating
- 3/10Dover Elementary SchoolGrades: 3-5Distance: 0.3 mi
- 7/10Dover Middle SchoolGrades: 6-8Distance: 3.5 mi
- 4/10Dover High SchoolGrades: 9-12Distance: 3.5 mi
Schools provided by the listing agent
- Elementary: Dover Elementary School
- Middle: Dover Middle School
- High: Dover High School
Source: OneKey® MLS as distributed by MLS GRID. This data may not be complete. We recommend contacting the local school district to confirm school assignments for this home.
- New York
- Dutchess County
- Dover Plains
- 12522
- 153 DOVE Drive
Nearby cities
Nearby zip codes
Other Dover Plains Topics
