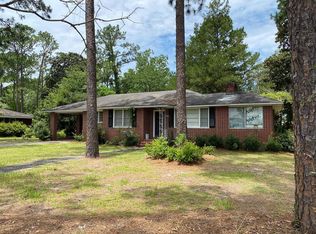
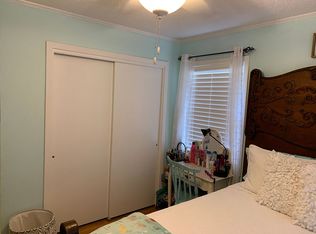
153 Drennon Dr, Jesup, GA – Completely Remodeled Brick Home Step into timeless charm and modern comfort with this beautifully remodeled 1956 brick home offering 2,028 heated sq. ft. on a 0.45-acre lot in the heart of Jesup. Conveniently located within walking distance of local businesses, restaurants, and schools, this home combines history, location, and updated features. Inside you'll find: 3 bedrooms, 2 bathrooms, plus an office space. A modern kitchen with quartz countertops and stainless steel appliances. Large picture-frame windows filling the home with natural light. A luxurious walk-in tile shower with double rain shower heads and a seamless glass enclosure (ordered for installation). Spray foam attic insulation for energy efficiency and comfort. Additional highlights include: A rear-entry garage with alley access. Spacious yard with room for entertaining, gardening, or outdoor play. Classic brick construction, blending durability with curb appeal. This home is a rare find, offering a perfect balance of mid-century character and modern upgrades. Move-in ready and conveniently located, 153 Drennon Dr. is ready to welcome its next owners. Seller is offering $10,000 toward closing costs or an interest rate buy down as well as a Home warranty included for extra peace of mind. Seller is married to the licensed listing agent.
Sold for $350,000
$350,000
153 Drennon Dr, Jesup, GA 31545
3beds
2,028sqft
Single Family Residence
Built in 1956
0.45 Acres Lot
$356,100 Zestimate®
$173/sqft
$1,776 Estimated rent
Home value
$356,100
Estimated sales range
Not available
$1,776/mo
Zestimate® history
Owner options
List your home for rent
$1,776/mo
Rent Zestimate®
Find your next renter with Zillow Rental Manager. Plus, with online applications, you can quickly screen prospective tenants – for free.
$1,776/mo
Rent Zestimate®
Refinance and save
$2,148/mo
Est. payment
Refinancing to a lower rate could help reduce your monthly payments and save thousands over the life of the loan.
$2,148/mo
Est. payment
Explore your selling options
Work with a Zillow partner agent
Leverage their expertise and Zillow's premium Showcase listings to get your home seen by more buyers.
Get startedList with your own agent
Get your home in front of millions of buyers by listing it on Zillow.
Learn how to do itSell it yourself
Take full control of how buyers see your home on Zillow by listing For Sale by Owner (FSBO).
List your homeWhat's special
Zillow last checked:
Listing updated:
Listed by:
Cori McFann-Levesque 912-256-6235,
Coldwell Banker Southern Coast
Bought with:
Cori McFann-Levesque, 412802
Coldwell Banker Southern Coast
Source: HABR,MLS#: 163252
Facts & features
Interior
Bedrooms & bathrooms
- Bedrooms: 3
- Bathrooms: 2
- Full bathrooms: 2
Appliances
- Included: Dishwasher, Electric Range, Microwave, Refrigerator, Electric Water Heater
- Laundry: Wash/Dry Hook-up
Features
- Bonus Room, Ceiling Fan(s), Newly Painted, Pantry, Recessed Lighting, Formal Dining Room
- Doors: Insulated Doors
- Has fireplace: Yes
- Fireplace features: Living Room
Interior area
- Total structure area: 2,028
- Total interior livable area: 2,028 sqft
Property
Parking
- Parking features: Carport, Garage, Workshop in Garage
- Has garage: Yes
- Has carport: Yes
Features
- Exterior features: Renovated, Storage
- Fencing: Chain Link,Back Yard
Lot
- Size: 0.45 Acres
- Features: Curb & Gutter, Sidewalk
Details
- Additional structures: Detached Building, Workshop
- Parcel number: J352
Construction
Type & style
- Home type: SingleFamily
- Architectural style: Traditional
- Property subtype: Single Family Residence
Materials
- Brick
- Roof: Asbestos Shingle
Condition
- Updated/Remodeled
- Year built: 1956
Utilities & green energy
- Sewer: Public Sewer
- Water: Public
Community & HOA
Community
- Subdivision: Westview
HOA
- Has HOA: No
Location
- Region: Jesup
Financial & listing details
- Price per square foot: $173/sqft
- Tax assessed value: $142,859
- Annual tax amount: $1,748
- Date on market: 9/30/2025
Price history
| Date | Event | Price |
|---|---|---|
| 11/20/2025 | Sold | $350,000+1.4%$173/sqft |
Source: HABR #163252 Report a problem | ||
| 10/17/2025 | Pending sale | $345,000$170/sqft |
Source: HABR #163252 Report a problem | ||
| 9/30/2025 | Listed for sale | $345,000+137.9%$170/sqft |
Source: HABR #163252 Report a problem | ||
| 9/4/2025 | Sold | $145,000-19%$71/sqft |
Source: Public Record Report a problem | ||
| 6/25/2025 | Pending sale | $179,000$88/sqft |
Source: HABR #160808 Report a problem | ||
| 6/6/2025 | Listed for sale | $179,000+43.2%$88/sqft |
Source: HABR #160808 Report a problem | ||
| 6/19/2007 | Sold | $125,000$62/sqft |
Source: Public Record Report a problem | ||
Public tax history
| Year | Property taxes | Tax assessment |
|---|---|---|
| 2024 | $1,748 +10.3% | $57,144 +23% |
| 2023 | $1,585 -6.8% | $46,465 |
| 2022 | $1,700 -6.5% | $46,465 |
| 2021 | $1,817 +82.7% | $46,465 |
| 2020 | $994 | $46,465 |
| 2019 | $994 +26.3% | $46,465 |
| 2018 | $787 +5.9% | $46,465 |
| 2017 | $743 +38.7% | $46,465 |
| 2016 | $536 +8.4% | $46,465 |
| 2014 | $494 +0.2% | $46,465 +0% |
| 2013 | $493 | $46,464 |
| 2012 | -- | -- |
| 2010 | -- | -- |
| 2009 | -- | -- |
Find assessor info on the county website
Neighborhood: 31545
Nearby homes
- $153,4002 bd1 ba1.1k sqft205 Drennon Dr, Jesup, GA 31545Off Market
- $124,8002 bd1 ba1.1k sqft205 Drennon, Jesup, GA 31545Off Market
- $297,8003 bd3 ba2.2k sqft145 Drennon Dr, Jesup, GA 31545Off Market
- $145,100-- bd1 ba1.2k sqft969 Sunset Blvd, Jesup, GA 31545Off Market
- $34,403-- bd-- ba-- sqft969 Sunset Blvd, Jesup, GA 31545Off Market
- $120,000-- bd1 ba960 sqft220 Drennon Dr, Jesup, GA 31545Off Market
- $196,800-- bd1 ba1.9k sqft795 Clover St, Jesup, GA 31545Off Market
- $168,800-- bd2 ba1.2k sqft967 Sunset Blvd, Jesup, GA 31545Off Market
Nearby schools
GreatSchools rating
- 3/10Martha Rawls Smith Elementary SchoolGrades: PK-5Distance: 2.2 mi
- 5/10Arthur Williams Middle SchoolGrades: 6-8Distance: 2.4 mi
- 6/10Wayne County High SchoolGrades: 9-12Distance: 1.1 mi


Get pre-qualified for a loan
At Zillow Home Loans, we can pre-qualify you in as little as 5 minutes with no impact to your credit score.An equal housing lender. NMLS #10287.
Sell for more on Zillow
Get a Zillow Showcase℠ listing at no additional cost and you could sell for .
$356,100
2% more
+$7,122
With Zillow Showcase(estimated)
$363,222
- Georgia
- Wayne County
- Jesup
- 31545
- 153 Drennon Dr
Nearby cities
Nearby neighborhoods
Nearby zip codes
Other Jesup Topics
