Skip main navigation
Sold for $505,000
  • $505,000

    153 Duncan Trl, Longwood, FL 32779

    3beds
    2,596sqft
    Single Family Residence
    Built in 1978
    0.25 Acres Lot
    $503,800 Zestimate®
    $195/sqft
    $2,870 Estimated rent

    Home value

    $503,800

    $463,000 - $549,000

    $2,870/mo

    Zestimate® history
    Loading
    Loading...

    Owner options

    List your home for rent

    $2,870/mo

    Rent Zestimate®

    Find your next renter with Zillow Rental Manager. Plus, with online applications, you can quickly screen prospective tenants – for free.

    Learn more

    $2,870/mo

    Rent Zestimate®

    Refinance and save

    $3,369/mo

    Est. payment

    Refinancing to a lower rate could help reduce your monthly payments and save thousands over the life of the loan.

    See today's rates

    $3,369/mo

    Est. payment

    Explore your selling options

    Work with a Zillow partner agent

    Leverage their expertise and Zillow's premium Showcase listings to get your home seen by more buyers.

    Get started

    List with your own agent

    Get your home in front of millions of buyers by listing it on Zillow.

    Learn how to do it

    Sell it yourself

    Take full control of how buyers see your home on Zillow by listing For Sale by Owner (FSBO).

    List your home

    What's special

    Spacious dinetteDedicated fire-pit area
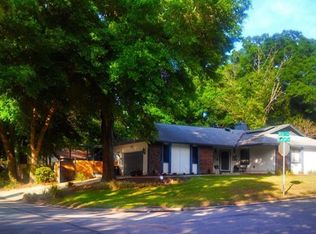
    One or more photo(s) has been virtually staged. PRICE IMPROVEMENT. Don't skip this one because of the flood zone. No history of flooding + low insurance premium available. This is your opportunity to own one of Longwood's most distinctive homes at an unbeatable price per square foot. Welcome to 153 Duncan Trail, a private retreat on a generous 1/4-acre conservation lot with no rear neighbors. The three-level split layout creates natural separation of space rarely found at this price point. The main living area is centered around a fireplace and opens directly to the backyard deck. The remodeled kitchen (2017) flows alongside an elevated dining area that overlooks the living spaces below, adding architectural character throughout. The oversized primary suite occupies the upper level, a true private retreat with room for a sitting area or workspace, plus a sliding door opening to an elevated outdoor view above the covered porch. Two additional bedrooms are on the lower level. A spacious dinette, dedicated laundry room with washer/dryer, and epoxy-floored 2-car garage with built-in workbench complete the picture. Outside, an enclosed back porch leads to an open deck surrounded by conservation, ideal for morning coffee, evening relaxation, or gathering around the dedicated fire-pit area. MAJOR UPDATES: New architectural roof + gutters (2024) | Full PEX repipe (2024) | Carrier A/C (2022) | Water heater (2020) | Remodeled kitchen & bathrooms (2017) | Fresh interior paint (2025) | All systems serviced (Summer 2025). Space. Privacy. Peace of mind. Schedule your private showing today.

    Zillow last checked:

    Listing updated:

    Listed by:

    Liliana Lamadrid Sierra 321-527-4357,

    LA ROSA REALTY CW PROPERTIES L 407-910-2168

    Bought with:

    Blake Safford, 3463529

    SAFFORD REAL ESTATE LLC

    Source: Stellar MLS,MLS#: O6388268MLS LogoOriginating MLS: Osceola

    Facts & features

    Interior

    Bedrooms & bathrooms
    • Bedrooms: 3
    • Bathrooms: 2
    • Full bathrooms: 2
    Primary bedroom
    • Features: En Suite Bathroom, Walk-In Closet(s)
    • Level: Second
    Bedroom 2
    • Features: Built-in Closet
    • Level: First
    Bedroom 3
    • Features: Built-in Closet
    • Level: First
    Primary bathroom
    • Features: Dual Sinks, Granite Counters, Makeup/Vanity Space, Multiple Shower Heads, Shower No Tub, Stone Counters
    • Level: Second
    Bathroom 2
    • Level: First
    Balcony porch lanai
    • Features: Ceiling Fan(s), Storage Closet
    • Level: First
    Dinette
    • Level: First
    Dining room
    • Level: First
    Foyer
    • Features: Coat Closet
    • Level: First
    Kitchen
    • Features: Pantry, Kitchen Island, Granite Counters, Stone Counters, Walk-In Closet(s)
    • Level: First
    Laundry
    • Level: First
    Living room
    • Level: First
    Heating
    • Central
    Cooling
    • Central Air
    Appliances
    • Included: Dishwasher, Dryer, Microwave, Refrigerator, Washer
    • Laundry: Laundry Room
    Features
    • Ceiling Fan(s), Eating Space In Kitchen, High Ceilings, Open Floorplan, PrimaryBedroom Upstairs, Solid Surface Counters, Solid Wood Cabinets, Stone Counters, Thermostat, Walk-In Closet(s)
    • Flooring: Carpet, Tile
    • Doors: Sliding Doors
    • Windows: Skylight(s)
    • Has fireplace: Yes
    • Fireplace features: Living Room
    Interior area
    • Total structure area: 3,540
    • Total interior livable area: 2,596 sqft

    Property

    Parking
    • Total spaces: 2
    • Parking features: Garage - Attached
    • Attached garage spaces: 2
    Features
    • Levels: Two
    • Stories: 2
    • Patio & porch: Deck, Rear Porch, Screened
    • Exterior features: Garden, Private Mailbox, Rain Gutters
    Lot
    • Size: 0.25 Acres
    Details
    • Parcel number: 3120295EP00000140
    • Zoning: PUD
    • Special conditions: None

    Construction

    Type & style
    • Home type: SingleFamily
    • Property subtype: Single Family Residence
    Materials
    • Block, Stucco
    • Foundation: Concrete Perimeter
    • Roof: Shingle
    Condition
    • New construction: No
    • Year built: 1978

    Utilities & green energy

    • Sewer: Public Sewer
    • Water: Public
    • Utilities for property: Public

    Community & HOA

    Community
    • Features: Clubhouse, Park, Playground, Racquetball, Tennis Court(s)
    • Security: Closed Circuit Camera(s)
    • Pet fee: $0 monthly
    • Subdivision: WEKIVA HILLS SEC 07
    HOA
    • Has HOA: Yes
    • Amenities included: Basketball Court, Clubhouse, Park, Pickleball Court(s), Playground, Racquetball, Recreation Facilities, Tennis Court(s), Trail(s)
    • Services included: Recreational Facilities
    • HOA fee: $22 monthly
    • HOA name: Dan Manbracken
    • HOA phone: 407-774-6111
    Location
    • Region: Longwood

    Financial & listing details

    • Price per square foot: $195/sqft
    • Tax assessed value: $456,790
    • Annual tax amount: $4,477
    • Date on market: 3/12/2026
    • Cumulative days on market: 132 days
    • Listing terms: Cash,Conventional,FHA,VA Loan
    • Ownership: Fee Simple
    • Total actual rent: 0
    • Road surface type: Paved

    Price history

    DateEventPrice
    5/29/2026Sold$505,000-1.9%$195/sqft
    Source: Stellar MLS #O6388268 Report a problem
    4/26/2026Pending sale$515,000$198/sqft
    Source: Stellar MLS #O6388268 Report a problem
    3/26/2026Price change$515,000-2.8%$198/sqft
    Source: Stellar MLS #O6388268 Report a problem
    3/12/2026Listed for sale$529,900+1.9%$204/sqft
    Source: Stellar MLS #O6388268 Report a problem
    2/20/2026Listing removed$519,900$200/sqft
    Source: Stellar MLS #O6361312 Report a problem
    1/18/2026Price change$519,900-3.7%$200/sqft
    Source: Stellar MLS #O6361312 Report a problem
    11/28/2025Listed for sale$539,900-1.8%$208/sqft
    Source: Stellar MLS #O6361312 Report a problem
    10/27/2025Listing removed$550,000$212/sqft
    Source: Stellar MLS #O6355253 Report a problem
    10/24/2025Listed for sale$550,000$212/sqft
    Source: Stellar MLS #O6355253 Report a problem
    10/23/2025Listing removed--
    Source: Owner Report a problem
    10/22/2025Listed for sale$550,000+64.2%$212/sqft
    Source: Owner Report a problem
    10/30/2020Sold$335,000$129/sqft
    Source: Stellar MLS #O5886562 Report a problem
    9/8/2020Pending sale$335,000$129/sqft
    Source: EXP REALTY LLC #O5886562 Report a problem
    8/20/2020Listed for sale$335,000+45.7%$129/sqft
    Source: EXP REALTY LLC #O5886562 Report a problem
    8/13/2013Listing removed$230,000-2.1%$89/sqft
    Source: RE/MAX CENTRAL REALTY #O5160836 Report a problem
    10/19/2012Listed for sale$235,000+39.9%$91/sqft
    Source: EXIT Real Estate Results #o5125847 Report a problem
    6/17/2002Sold$168,000$65/sqft
    Source: Public Record Report a problem

    Public tax history

    YearProperty taxesTax assessment
    2025$4,821 +17.4%$361,179 +2.9%
    2024$4,108 +2.6%$351,000 +3%
    2023$4,004 +2.6%$340,777 +3%
    2022$3,902 -6.9%$330,851 +3%
    2021$4,191 +53.7%$321,215 +50.2%
    2020$2,727 +1%$213,820 +2.3%
    2019$2,698 $209,013 +1.9%
    2018$2,698 +0.9%$205,116 +2.1%
    2017$2,673 +0.7%$200,897 +1.4%
    2016$2,655 -1.8%$198,142 +1.4%
    2015$2,704 $195,397 +0.8%
    2014$2,704 +9.7%$193,846 +1.5%
    2013$2,465 +6.8%$190,981 +1.7%
    2012$2,308 -6.7%$187,853 -4.5%
    2011$2,474 -7.6%$196,760 -5.5%
    2010$2,678 +3.9%$208,104 +2.7%
    2009$2,578 +3.8%$202,633 +0.1%
    2008$2,484 -1.9%$202,431 +3%
    2007$2,533 -5.7%$196,535 +2.5%
    2006$2,687 +1.8%$191,741 +3%
    2005$2,641 +0.3%$186,156 +3%
    2004$2,632 +0.8%$180,734 +1.9%
    2003$2,612 +29.8%$177,364 +26.3%
    2002$2,012 +4.2%$140,469 +4.6%
    2000$1,931 $134,230
    Find assessor info on the county website

    Neighborhood: 32779

    Nearby schools

    GreatSchools rating
    Schools provided by the listing agent
    • Elementary: Wekiva Elementary
    • Middle: Teague Middle
    • High: Lake Brantley High

    Source: Stellar MLS. This data may not be complete. We recommend contacting the local school district to confirm school assignments for this home.

    Get a cash offer in 3 minutes
    Find out how much your home could sell for in as little as 3 minutes with a no-obligation cash offer.
    Estimated market value
    $503,800
    Get a cash offer in 3 minutes
    Find out how much your home could sell for in as little as 3 minutes with a no-obligation cash offer.
    Estimated market value
    $503,800