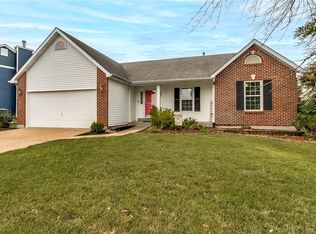
Brand new roof and fully inspected. All required repairs have been professionally addressed, with inspection reports and paid receipts provided for your peace of mind. This move-in ready home is located in a desirable neighborhood with easy access to Hwy 364, shopping, and entertainment. Inside, enjoy laminate floors throughout and an updated kitchen with 42" white shaker cabinets, quartz countertops, a stylish range hood, and an appliance closet. Bathrooms feature new vanities and modern finishes. The finished basement includes a full bath, wet bar, entertainment area, and extra storage. Step outside to a spacious deck and flat yard—perfect for relaxing or entertaining. The oversized garage offers room for vehicles, tools, or hobbies. Neighborhood amenities include 3 pools, tennis court, and a clubhouse.
3 min to grocery | 4 min to Hwy 364 | 5 min to Cottle Village | 10 min to Frankie Martin’s Garden.
Closed
Listed by: Compass Realty Group • Rochelle Menolascino • Contact: 636-541-6401
Bought with: Coldwell Banker Realty - Gundaker West Regional
Price Unknown
153 Dusty Rose Dr, O'Fallon, MO 63368
4beds
2,780sqft
Single Family Residence
Built in 1997
0.26 Acres Lot
$447,200 Zestimate®
$--/sqft
$3,175 Estimated rent
Home value
$447,200
$416,000 - $479,000
$3,175/mo
Zestimate® history
Owner options
List your home for rent
$3,175/mo
Rent Zestimate®
Find your next renter with Zillow Rental Manager. Plus, with online applications, you can quickly screen prospective tenants – for free.
$3,175/mo
Rent Zestimate®
Refinance and save
$402/mo
Est. payment
Refinancing to a lower rate could help reduce your monthly payments and save thousands over the life of the loan.
$402/mo
Est. payment
Explore your selling options
Work with a Zillow partner agent
Leverage their expertise and Zillow's premium Showcase listings to get your home seen by more buyers.
Get startedList with your own agent
Get your home in front of millions of buyers by listing it on Zillow.
Learn how to do itSell it yourself
Take full control of how buyers see your home on Zillow by listing For Sale by Owner (FSBO).
List your homeWhat's special
Finished basementSleek quartz countertopsPlenty of storageUpdated kitchenWet barEntertainment areaSpacious deck
Zillow last checked:
Listing updated:
Listed by:
Rochelle Menolascino 636-541-6401,
Compass Realty Group
Bought with:
Ann Banker, 2015001390
Coldwell Banker Realty - Gundaker West Regional
Source: MARIS,MLS#: 25046230 Originating MLS: St. Louis Association of REALTORS
Originating MLS: St. Louis Association of REALTORSFacts & features
Interior
Bedrooms & bathrooms
- Bedrooms: 4
- Bathrooms: 4
- Full bathrooms: 3
- 1/2 bathrooms: 1
- Main level bathrooms: 1
Heating
- Forced Air, Natural Gas
Cooling
- Ceiling Fan(s), Central Air, Electric
Appliances
- Included: Stainless Steel Appliance(s), Electric Cooktop, Dishwasher, Disposal, Dryer, Ice Maker, Microwave, Electric Oven, Self Cleaning Oven, Range Hood, Refrigerator, Washer, Water Heater
- Laundry: Main Level
Features
- Ceiling Fan(s), Double Vanity, Eat-in Kitchen, Kitchen Island, Pantry, Separate Dining, Separate Shower, Smart Thermostat, Soaking Tub, Walk-In Closet(s), Wet Bar
- Flooring: Laminate
- Doors: Panel Door(s), Pocket Door(s), Storm Door(s)
- Basement: Partially Finished,Storage Space,Sump Pump
- Has fireplace: No
Interior area
- Total structure area: 2,780
- Total interior livable area: 2,780 sqft
- Finished area above ground: 2,308
- Finished area below ground: 472
Property
Parking
- Total spaces: 2
- Parking features: Garage - Attached
- Attached garage spaces: 2
Features
- Levels: Two
- Patio & porch: Covered, Deck, Front Porch
- Pool features: Fenced, In Ground, Outdoor Pool
Lot
- Size: 0.26 Acres
- Features: Level
Details
- Parcel number: 201297633000036.0000000
- Special conditions: Standard
Construction
Type & style
- Home type: SingleFamily
- Architectural style: Traditional
- Property subtype: Single Family Residence
Materials
- Vinyl Siding
Condition
- Updated/Remodeled
- New construction: No
- Year built: 1997
Utilities & green energy
- Sewer: Public Sewer
- Utilities for property: Cable Available, Electricity Connected, Natural Gas Connected
Community & HOA
Community
- Features: Fishing, Pool, Sidewalks, Street Lights
- Subdivision: Vlgs At Dardenne Bates Village
HOA
- Has HOA: Yes
- Amenities included: Barbecue, Clubhouse, Common Ground, Lake, Pool, Tennis Court(s)
- Services included: Common Area Maintenance, Pool Maintenance, Management, Pool, Snow Removal
- HOA fee: $402 annually
- HOA name: The Villages at Dardenne
Location
- Region: Ofallon
Financial & listing details
- Tax assessed value: $394,097
- Annual tax amount: $4,699
- Date on market: 7/7/2025
- Cumulative days on market: 38 days
- Listing terms: Cash,Conventional,FHA,VA Loan
- Ownership: Relocation
- Electric utility on property: Yes
- Road surface type: Concrete
Price history
| Date | Event | Price |
|---|---|---|
| 9/30/2025 | Sold | -- |
Source:  MARIS #25046230 Report a problem MARIS #25046230 Report a problem | ||
| 9/9/2025 | Pending sale | $435,000$156/sqft |
Source: MARIS #25046230 Report a problem | ||
| 8/28/2025 | Price change | $435,000-1.1%$156/sqft |
Source: MARIS #25046230 Report a problem | ||
| 8/8/2025 | Price change | $440,000-2.2%$158/sqft |
Source: MARIS #25046230 Report a problem | ||
| 8/1/2025 | Listed for sale | $450,000$162/sqft |
Source: MARIS #25046230 Report a problem | ||
| 7/17/2025 | Pending sale | $450,000$162/sqft |
Source: MARIS #25046230 Report a problem | ||
| 7/7/2025 | Listed for sale | $450,000$162/sqft |
Source: MARIS #25046230 Report a problem | ||
| 8/31/2020 | Sold | -- |
Source: MARIS #20043573 Report a problem | ||
Public tax history
| Year | Property taxes | Tax assessment |
|---|---|---|
| 2025 | $4,802 +2.2% | $74,878 +5.2% |
| 2024 | $4,699 0% | $71,165 |
| 2023 | $4,701 +20.1% | $71,165 +29.3% |
| 2022 | $3,913 | $55,049 |
| 2021 | -- | $55,049 +7.2% |
| 2020 | -- | $51,360 |
| 2019 | $3,645 | $51,360 +8.7% |
| 2018 | $3,645 +1.2% | $47,259 |
| 2017 | $3,602 +14.4% | $47,259 +14.9% |
| 2016 | $3,149 +7.6% | $41,143 |
| 2015 | $2,927 +0.6% | $41,143 +2.4% |
| 2014 | $2,908 | $40,195 |
| 2013 | -- | $40,195 -3% |
| 2012 | -- | $41,440 -1.9% |
| 2011 | -- | $42,240 |
| 2010 | -- | $42,240 |
| 2009 | -- | $42,240 -15% |
| 2008 | -- | $49,700 -75.7% |
| 2007 | -- | $204,120 |
| 2006 | -- | $204,120 |
| 2005 | -- | $204,120 +6.3% |
| 2004 | -- | $192,080 |
| 2003 | -- | $192,080 |
| 2002 | -- | -- |
| 2001 | -- | -- |
Find assessor info on the county website
Neighborhood: 63368
Nearby homes
- $370,7004 bd3 ba1.7k sqft149 Dusty Rose Dr, O'Fallon, MO 63368Off Market
- $437,7004 bd2 ba2.4k sqft157 Dusty Rose Dr, O'Fallon, MO 63368Off Market
- $--3 bd2 ba1.5k sqft143 Dusty Rose Dr, O'Fallon, MO 63368Sold
- $397,0003 bd2 ba1.7k sqft18 Dusty Rose Ct, O'Fallon, MO 63368Off Market
- $372,4003 bd2 ba1.6k sqft19 Dusty Rose Ct, O'Fallon, MO 63368Off Market
- $2,5754 bd3 ba2k sqft169 Dusty Rose Dr, O'Fallon, MO 63368For Rent
- $366,6003 bd2 ba1.5k sqft154 Dusty Rose Dr, O'Fallon, MO 63368Off Market
- $364,7003 bd2 ba1.5k sqft150 Dusty Rose Dr, O'Fallon, MO 63368Off Market
Nearby schools
GreatSchools rating
- 9/10Ostmann Elementary SchoolGrades: K-5Distance: 0.8 mi
- 10/10Ft. Zuwmalt West Middle SchoolGrades: 6-8Distance: 1 mi
- 10/10Ft. Zumwalt West High SchoolGrades: 9-12Distance: 2.6 mi
Schools provided by the listing agent
- Elementary: Ostmann Elem.
- Middle: Ft. Zumwalt West Middle
- High: Ft. Zumwalt West High
Source: MARIS. This data may not be complete. We recommend contacting the local school district to confirm school assignments for this home.
Get a cash offer in 3 minutes
Find out how much your home could sell for in as little as 3 minutes with a no-obligation cash offer.
Estimated market value
$447,200
Get a cash offer in 3 minutes
Find out how much your home could sell for in as little as 3 minutes with a no-obligation cash offer.
Estimated market value
$447,200
- Missouri
- Saint Charles County
- O Fallon
- 63368
- 153 Dusty Rose Dr
Nearby cities
Nearby zip codes
Other O Fallon Topics
