HIGH-FLOOR SUNDRENCHED 2-BED 2-BATH W/ HOME OFFICE
NEW PRICE! A gracious high-floor, sundrenched 2-bedroom, 2-bathroom home with windowed office in excellent condition at Gotham Towne House, a full-service cooperative at the corridor of Midtown East and the Upper East Side with maintenance that includes utilities. Residence 17DE at 153 East 57th Street offers all South-facing exposures, a fabulous custom Italian eat-in kitchen and split bedrooms with a marvelous and massive primary suite and abundant storage throughout.
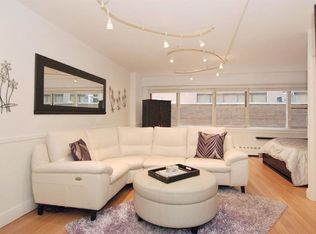
Warm sunlight pours in through a wall of windows that hug the corner of the building’s eastern turret, framing the living room. At your feet, brand new light-stain 7” wood floors extend in every direction and create an airy and light ambiance of space and tranquility. Off of the principle entertaining area, a custom kitchen has been appointed in lacquered Italian cabinetry and drawers with soft close and geometric glass-tile backsplash. The appliance suite includes a Bertazzoni stainless steel gas range and oven, integrated Liebherr refrigerator and freezer with icemaker and double freezer drawer as well as two dishwasher drawers by Fisher & Paykel. There is even a dedicated microwave cabinet, coffee counter as well as a wraparound bar for casual meals or entertaining. The bar includes an undercounter stainless wine refrigerator by Marvel and additional cabinetry and storage for glassware.
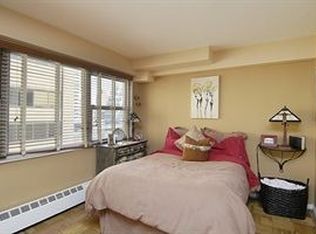
Ideally configured, the entertaining area separates the two bedrooms which sit on opposite ends of the home. A glorious king-sized primary suite occupies the western wing and is equipped with an array of customized closets including a walk-in. At the far corner, there is a perfectly secluded windowed office currently in use as a charming sitting room with built-in bookcases. The room can easily be outfitted for use as a more conventional work-from-home setup, nursery or additional walk-in closet, as per your needs. Rounding out the primary suite, the oversized designer en-suite primary bathroom is a spa-like experience, clad in striking black square tile with gold accents and adorned with a floating black lacquered Italian vanity with gold inlaid basin and matching mirror. The fixtures are all Duravit and include a hatbox toilet and deep soaking tub with rain shower and glass semi-enclosure. A dedicated linen closet provides additional storage for all of your toiletries. The second bedroom is currently in use as a den/full-sized home office with a built-in desk but is easily returned to a full-time bedroom if needed. Servicing the ancillary bedroom and common areas, there is a second full bathroom in all neutral ceramic tile with large stall shower and Italian-imported square sink basin, custom vanity and cabinetry.
Air conditioning is through-the-wall, and there is an oversized coat closet as well as utility closet for additional storage needs. Every inch of this home has been perfectly utilized and intuitively designed.
Gotham Towne House is a well-run full-service cooperative with a full-time doorman, live-in resident manager and monthlies that include heat, hot water, gas and electric. Cable is available at $57.72 per month. There is on-site parking as well as an upgraded laundry, suitcase storage and bicycle storage. Residents enjoy proximity to Central Park as well as a host of supermarkets including Whole Foods, Trader Joe’s, Morton Williams and Katagiri. Moments away from Bloomingdales, Shake Shack, Equinox and the endless shopping and dining experiences in the neighborhood, there is no shortage of entertainment or convenience. In addition to the M57 Crosstown, residents have easy access to the many buses along Lexington and Third Avenue as well as the NRW, E and M trains -- all minutes away. Financing is up to 75% and there is a 3% flip tax. Pieds-a-terre, co-purchasing, gifting and cats are permitted, though dogs are not.
There is currently an assessment of $114.59 per month through February 2024.
Sold
Street View
$1,087,500
153 E 57th St #17DE, New York, NY 10022
2beds
--sqft
Coop
Built in 1960
-- sqft lot
$-- Zestimate®
$--/sqft
$5,781 Estimated rent
Home value
Not available
Estimated sales range
Not available
$5,781/mo
Zestimate® history
Owner options
List your home for rent
$5,781/mo
Rent Zestimate®
Find your next renter with Zillow Rental Manager. Plus, with online applications, you can quickly screen prospective tenants – for free.
$5,781/mo
Rent Zestimate®
Refinance and save
$8,397/mo
Est. payment
Refinancing to a lower rate could help reduce your monthly payments and save thousands over the life of the loan.
$8,397/mo
Est. payment
Explore your selling options
Work with a Zillow partner agent
Leverage their expertise and Zillow's premium Showcase listings to get your home seen by more buyers.
Get startedList with your own agent
Get your home in front of millions of buyers by listing it on Zillow.
Learn how to do itSell it yourself
Take full control of how buyers see your home on Zillow by listing For Sale by Owner (FSBO).
List your homeWhat's special
Zillow last checked:
Listing updated:
Listed by:
Justin Pak,
Brown Harris Stevens,
Daniella Schlisser
Source: StreetEasy,MLS#: S1655718
Facts & features
Interior
Bedrooms & bathrooms
- Bedrooms: 2
- Bathrooms: 2
- Full bathrooms: 2
Rooms
- Room types: Bike Room, Package Room
Appliances
- Included: Dishwasher
- Laundry: Inside
Features
- Flooring: Hardwood
Interior area
- Total structure area: 0
Property
Parking
- Parking features: Garage
- Has garage: Yes
Features
- Has view: Yes
- View description: City, Skyline
Details
- Parcel number: 01312002817DE
- Special conditions: Resale
Construction
Type & style
- Home type: Cooperative
- Property subtype: Coop
Condition
- Year built: 1960
Community & HOA
Community
- Features: Doorman, Full Time Doorman
- Security: Doorman, Full-Time Doorman
- Subdivision: Sutton Place
HOA
- Has HOA: Yes
- Amenities included: Laundry, Elevator(s)
- Services included: Maintenance
- HOA fee: $2,517 monthly
Location
- Region: New York
Financial & listing details
- Tax assessed value: $31,916,000
- Annual tax amount: $1,515,307
- Date on market: 4/7/2023
Price history
| Date | Event | Price |
|---|---|---|
| 9/27/2023 | Sold | $1,087,500-3.3% |
Source: StreetEasy #S1655718 Report a problem | ||
| 7/6/2023 | Pending sale | $1,125,000 |
Source: StreetEasy Report a problem | ||
| 5/17/2023 | Price change | $1,125,000-10% |
Source: StreetEasy Report a problem | ||
| 4/10/2023 | Listed for sale | $1,250,000+47.9% |
Source: StreetEasy Report a problem | ||
| 6/30/2008 | Sold | $845,000 |
Source: Agent Provided Report a problem | ||
Public tax history
| Year | Property taxes | Tax assessment |
|---|---|---|
| 2019 | -- | -- |
| 2018 | $1,515,307 | $14,362,200 +14.5% |
| 2017 | -- | $12,542,400 |
Find assessor info on the county website
Neighborhood: Sutton Place
Nearby homes
- $34,659,0001 bd1 ba135k sqft153 E 57th St, New York, NY 10022Off Market
- $460,900-- bd1 ba450 sqft153 E 57th St APT 2C, New York, NY 10022Off Market
- $475,000-- bd1 ba500 sqft153 E 57th St APT 3A, Manhattan, NY 10022Sold
- $513,300-- bd-- ba-- sqft153 E 57th St APT 3K, New York, NY 10022Off Market
- $671,000-- bd-- ba-- sqft153 E 57th St APT 4C, New York, NY 10022Off Market
- $499,400-- bd-- ba-- sqft153 E 57th St APT 4E, New York, NY 10022Off Market
- $476,700-- bd-- ba-- sqft153 E 57th St APT 4K, New York, NY 10022Off Market
- $511,200-- bd1 ba550 sqft153 E 57th St APT 5B, New York, NY 10022Off Market
- $581,4001 bd1 ba550 sqft153 E 57th St APT 5G, New York, NY 10022Off Market
Nearby schools
GreatSchools rating
- 8/10Ps 59 Beekman Hill InternationalGrades: PK-5Distance: 0.2 mi
- 8/10Jhs 104 Simon BaruchGrades: 6-8Distance: 1.8 mi
- 8/10Art and Design High SchoolGrades: 9-12Distance: 0.2 mi
- New York
- New York County
- New York
- 10022
- Manhattan
- Sutton Place
- 153 E 57th St Unit 17DE
Nearby cities
Nearby neighborhoods
Nearby zip codes
Other New York Topics
