Skip main navigation
Off market
  • $428,500

    153 E Atlantic Ave, Audubon, NJ 08106

    4beds
    2baths
    1,540sqft
    SingleFamily
    Built in 1900
    9,583 Square Feet Lot
    $428,500 Zestimate®
    $278/sqft
    $2,986 Estimated rent

    Home value

    $428,500

    $407,000 - $454,000

    $2,986/mo

    Zestimate® history
    Loading
    Loading...

    Owner options

    List your home for rent

    $2,986/mo

    Rent Zestimate®

    Find your next renter with Zillow Rental Manager. Plus, with online applications, you can quickly screen prospective tenants – for free.

    Learn more

    $2,986/mo

    Rent Zestimate®

    Refinance and save

    $3,164/mo

    Est. payment

    Refinancing to a lower rate could help reduce your monthly payments and save thousands over the life of the loan.

    See today's rates

    $3,164/mo

    Est. payment

    Explore your selling options

    Work with a Zillow partner agent

    Leverage their expertise and Zillow's premium Showcase listings to get your home seen by more buyers.

    Get started

    List with your own agent

    Get your home in front of millions of buyers by listing it on Zillow.

    Learn how to do it

    Sell it yourself

    Take full control of how buyers see your home on Zillow by listing For Sale by Owner (FSBO).

    List your home

    What's special

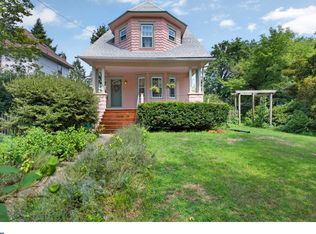
    This Audubon home is wonderful. It is on the Historical Registry and is the perfect mixture of modern updating and original charm. As you enter through the white picket fence and up the inviting brick walkway to the front door you can't help but notice the lovely and spacious full wrap around porch . Enjoy a warm cup of coffee or tea to wake up while listening to the birds sing in the mornings. Take in a nice relaxing beverage to finish out your day while watching the fire flies flash. Upon entering through the front door, be sure to stop and take notice of the lovely staircase featuring a beautiful stained glass window. Enter into the home going through the bright and open living room with big beautiful bay windows. Any plant or cat would love to sit in that window sill! This beautiful home maintains true yellow pine hardwood floors as well. Follow through the living room space and enter into the equally bright and lovely dining space just off of the kitchen. The dining room also provides outside access to the side porch that leads down steps to a brick path leading to a gate. Making for easy side street parking to quickly bring in the shopping! Located off of the dining room is a bonus room with a full bath including an added plus of washer dryer hook-up, which makes things easier for individuals that may find it harder to go up and down stairs to the basement laundry. This room can be used for anything! Guest room, home classroom, office, art studio, exercise room. So much can be done! In the kitchen you will find two tone cabinets, stainless appliances and Corian counters. Over the sink is a 4 foot garden window for those of you with a green thumb. Make your way back through the living room to the charming wood staircase. The second floor provides a full bathroom, 3 bedrooms and access to the fourth bedroom located in the finished attic. In the bathroom you have the option to take a quick shower or to have a nice relaxing soak in the delightful claw foot tub. Hard wood floors are throughout the bedrooms also. Head up the second stair case to find a large bedroom space with 4 windows that allow plenty of sunshine in to make it feel cozy and bright. Back downstairs, off of the kitchen, is a basement that has ample room allowing for storage and laundry. As you walk around this beautiful property you will find an extra patio space near the side door that can provide even more fun or relaxation! There is a 1 car garage with a 60 foot driveway for off street parking. There is also a storage shed located in the back yard, so no having to park the car in the driveway and use the garage to store stuff.! A few note-worthy stats about this lovely home are the furnace, A/C, hot water heater (all of the hardest working elements of a home ) are newly installed in 2020 AND the windows are replacement double pane. Within walking distance are many eating establishments and shoppes along Merchant Street. Truly a great spot to call home. 2022-12-08

    This property is off market, which means it's not currently listed for sale or rent on Zillow. This may be different from what's available on other websites or public sources.

    Facts & features

    Interior

    Bedrooms & bathrooms
    • Bedrooms: 4
    • Bathrooms: 2
    Heating
    • Baseboard, Gas
    Cooling
    • Central
    Appliances
    • Included: Dishwasher, Dryer, Garbage disposal, Refrigerator
    Features
    • Ceiling Fan(s), Window Treatments, Dining Area, Wood Floors, Wainscotting, Upgraded Countertops, Floor Plan - Traditional, Curved Staircase
    • Flooring: Hardwood
    • Basement: Y
    Interior area
    • Total interior livable area: 1,540 sqft
    • Finished area below ground: 0

    Property

    Parking
    • Total spaces: 1
    • Parking features: Garage - Detached
    Features
    • Exterior features: Wood
    Lot
    • Size: 9,583 Square Feet
    Details
    • Parcel number: 01000560200007
    • Special conditions: Standard

    Construction

    Type & style
    • Home type: SingleFamily
    • Architectural style: Traditional
    Condition
    • Year built: 1900

    Community & HOA

    Location
    • Region: Audubon
    • Municipality: AUDUBON BORO

    Financial & listing details

    • Price per square foot: $278/sqft
    • Tax assessed value: $225,600
    • Annual tax amount: $9,475

    Price history

    DateEventPrice
    10/14/2022Sold$322,500-2.2%$209/sqft
    Source: Bright MLS #NJCD2033014 Report a problem
    9/16/2022Pending sale$329,900$214/sqft
    Source: Bright MLS #NJCD2033014 Report a problem
    9/5/2022Price change$329,900-3%$214/sqft
    Source: Bright MLS #NJCD2033014 Report a problem
    8/16/2022Listed for sale$340,000+51.1%$221/sqft
    Source: Bright MLS #NJCD2033014 Report a problem
    10/8/2020Sold$225,000$146/sqft
    Source: Public Record Report a problem
    7/23/2020Listed for sale$225,000+221.4%$146/sqft
    Source: Keller Williams Realty - Washington Township #NJCD397654 Report a problem
    12/31/1996Sold$70,000$45/sqft
    Source: Public Record Report a problem

    Public tax history

    YearProperty taxesTax assessment
    2025$9,475 +4%$225,600
    2024$9,107 +3.4%$225,600
    2023$8,805 +2.7%$225,600
    2022$8,571 +4.3%$225,600
    2021$8,214 +2.3%$225,600
    2020$8,027 +558.9%$225,600
    2019$1,218 $225,600
    2018$1,218 -83.9%$225,600
    2017$7,560 +3.4%$225,600
    2016$7,314 +1%$225,600
    2015$7,244 +6.9%$225,600
    2014$6,779 -0.2%$225,600
    2013$6,791 +3.7%$225,600
    2012$6,551 +5.3%$225,600
    2011$6,222 +5.7%$225,600
    2010$5,888 $225,600 +182%
    2007-- $80,000
    2006-- $80,000
    2005-- $80,000
    2004-- $80,000
    2003-- $80,000
    2002-- $80,000
    2001-- $80,000
    Find assessor info on the county website

    Neighborhood: 08106

    Nearby schools

    GreatSchools rating
    Schools provided by the listing agent
    • Elementary: MANSION AVENUE SCHOOL
    • District: AUDUBON PUBLIC SCHOOLS

    Source: The MLS. This data may not be complete. We recommend contacting the local school district to confirm school assignments for this home.

    Get a cash offer in 3 minutes
    Find out how much your home could sell for in as little as 3 minutes with a no-obligation cash offer.
    Estimated market value
    $428,500
    Get a cash offer in 3 minutes
    Find out how much your home could sell for in as little as 3 minutes with a no-obligation cash offer.
    Estimated market value
    $428,500