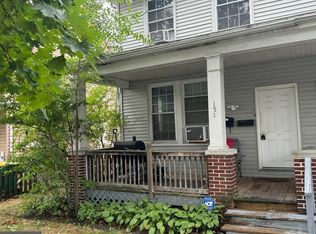
This well-maintained three-bedroom, one-bathroom duplex in Enola offers comfortable living space and great outdoor areas. The home features a welcoming front porch, a convenient laundry room, and a covered back deck overlooking the large backyard, providing plenty of space to relax or enjoy the outdoors. Conveniently located near local businesses and major roadways, this property offers easy access for commuting and everyday errands. A great opportunity in a convenient Enola location!
For sale
$185,000
153 E Columbia Rd, Enola, PA 17025
3beds
1,350sqft
Townhouse
Built in 1900
7,405 Square Feet Lot
$-- Zestimate®
$137/sqft
$-- HOA
What's special
Welcoming front porchConvenient laundry roomWell-maintained three-bedroom one-bathroom duplex
- 7 days
- 517
- 62
Zillow last checked:
Listing updated:
Listed by:
Aaron Piscioneri 717-579-5217,
ADP Realty & Property Management LLC 7173707001,
Co-Listing Agent: Miguel Angel De La Cruz 323-961-2119,
ADP Realty & Property Management LLC
Source: Bright MLS,MLS#: PACB2058526
Facts & features
Interior
Bedrooms & bathrooms
- Bedrooms: 3
- Bathrooms: 1
- Full bathrooms: 1
Rooms
- Room types: Living Room, Dining Room, Bedroom 2, Bedroom 3, Bedroom 1, Laundry, Bathroom 1
Bedroom 1
- Features: Flooring - Carpet
- Level: Upper
- Area: 112 Square Feet
- Dimensions: 8 X 14
Bedroom 2
- Features: Flooring - Carpet
- Level: Upper
- Area: 99 Square Feet
- Dimensions: 9 X 11
Bedroom 3
- Features: Flooring - Carpet
- Level: Upper
- Area: 156 Square Feet
- Dimensions: 12 X 13
Bathroom 1
- Features: Bathroom - Tub Shower
- Level: Upper
- Area: 50 Square Feet
- Dimensions: 5 X 10
Dining room
- Level: Main
- Area: 154 Square Feet
- Dimensions: 11 X 14
Laundry
- Level: Main
- Area: 84 Square Feet
- Dimensions: 6 X 14
Living room
- Level: Main
- Area: 182 Square Feet
- Dimensions: 13 X 14
Heating
- Forced Air, Natural Gas
Cooling
- Window Unit(s), Electric
Appliances
- Included: Gas Water Heater
- Laundry: Laundry Room
Features
- Dining Area
- Basement: Full,Unfinished
- Has fireplace: No
Interior area
- Total structure area: 1,350
- Total interior livable area: 1,350 sqft
- Finished area above ground: 1,350
- Finished area below ground: 0
Property
Parking
- Parking features: On Street
- Has uncovered spaces: Yes
Accessibility
- Accessibility features: None
Features
- Levels: Two
- Stories: 2
- Patio & porch: Deck, Porch
- Pool features: None
Lot
- Size: 7,405 Square Feet
Details
- Additional structures: Above Grade, Below Grade
- Parcel number: 09131002257
- Zoning: RESIDENTIAL
- Zoning description: Residential
- Special conditions: Standard
Construction
Type & style
- Home type: Townhouse
- Architectural style: Traditional
- Property subtype: Townhouse
Materials
- Aluminum Siding, Frame
- Foundation: Other
- Roof: Asphalt,Fiberglass
Condition
- New construction: No
- Year built: 1900
Utilities & green energy
- Electric: 100 Amp Service, Circuit Breakers
- Sewer: Public Sewer
- Water: Public
- Utilities for property: Cable Available
Community & HOA
Community
- Security: Smoke Detector(s)
- Subdivision: None Available
HOA
- Has HOA: No
Location
- Region: Enola
- Municipality: EAST PENNSBORO TWP
Financial & listing details
- Price per square foot: $137/sqft
- Tax assessed value: $94,600
- Annual tax amount: $2,052
- Date on market: 9/17/2026
- Listing agreement: Exclusive Right To Sell
- Ownership: Fee Simple
Estimated market value
Not available
Estimated sales range
Not available
$1,460/mo
Price history
| Date | Event | Price |
|---|---|---|
| 9/17/2026 | Listed for sale | $185,000+356.8%$137/sqft |
Source:  Bright MLS #PACB2058526 Report a problem Bright MLS #PACB2058526 Report a problem | ||
| 10/31/2012 | Listing removed | $895$1/sqft |
Source: Century 21 Realty Services Report a problem | ||
| 10/2/2012 | Sold | $40,500-15.4%$30/sqft |
Source: Agent Provided Report a problem | ||
| 9/26/2012 | Listed for rent | $895$1/sqft |
Source: Century 21 Realty Services Report a problem | ||
| 8/21/2012 | Listed for sale | $47,900-40.1%$35/sqft |
Source: foreclosure.com Report a problem | ||
| 3/7/2012 | Listing removed | $79,900$59/sqft |
Source: CENTURY 21 Walak Associates #10216175 Report a problem | ||
| 1/15/2012 | Price change | $79,900-10.2%$59/sqft |
Source: CENTURY 21 Walak Associates #10216175 Report a problem | ||
| 11/16/2011 | Price change | $89,000-10.1%$66/sqft |
Source: CENTURY 21 Walak Associates #10216175 Report a problem | ||
| 11/2/2011 | Listed for sale | $99,000$73/sqft |
Source: C-21 WALAK ASSOCIATES #10216175 Report a problem | ||
Public tax history
| Year | Property taxes | Tax assessment |
|---|---|---|
| 2026 | $1,988 +1.8% | $94,600 |
| 2025 | $1,953 +8.5% | $94,600 |
| 2024 | $1,800 +3.6% | $94,600 |
| 2023 | $1,738 +6.4% | $94,600 |
| 2022 | $1,634 | $94,600 |
| 2021 | $1,634 +4.2% | $94,600 |
| 2020 | $1,568 +314.4% | $94,600 |
| 2019 | $378 -75.3% | $94,600 |
| 2018 | $1,532 | $94,600 |
| 2017 | -- | $94,600 |
| 2016 | -- | $94,600 |
| 2015 | -- | $94,600 |
| 2014 | -- | $94,600 |
| 2013 | -- | $94,600 |
| 2012 | -- | $94,600 |
| 2011 | -- | $94,600 +22.9% |
| 2010 | -- | $76,980 |
| 2009 | -- | $76,980 |
| 2008 | -- | $76,980 |
| 2007 | -- | $76,980 |
| 2006 | -- | $76,980 |
| 2005 | -- | $76,980 +4.2% |
| 2004 | -- | $73,860 |
| 2003 | $224 | $73,860 |
| 2000 | -- | $73,860 |
Find assessor info on the county website
Monthly payment
Est. payment
Payment breakdown
Explore the cost of this home by adjusting the details. Changes won't be saved.Climate risks
Neighborhood: 17025
Nearby schools
Schools provided by the listing agent
- High: East Pennsboro Area Shs
- District: East Pennsboro Area
Source: Bright MLS. This data may not be complete. We recommend contacting the local school district to confirm school assignments for this home.
Similar homes
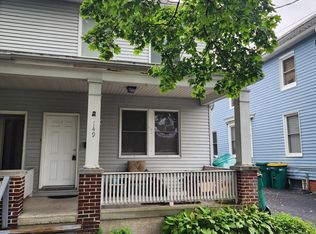
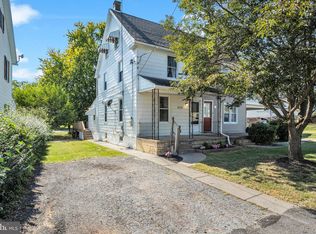
- $178,9003 bd1 ba1.2k sqft209 1st St, Enola, PA 17025For Sale
 MLS ID #PACB2058640, Kira Cramer, Iron Valley Real Estate of Central PA. Bright MLS
 - $195,0003 bd3 ba1.5k sqft223 Lee Ct, Enola, PA 17025For Sale
 MLS ID #PACB2057158, Francesca Imboden, Iron Valley Real Estate of Central PA. Bright MLS
 - $189,9003 bd1 ba1.5k sqft1325 Green St, Harrisburg, PA 17102For Sale
 MLS ID #PADA2064372, LORIE YANTOSIK, TrueVision, REALTORS. Bright MLS
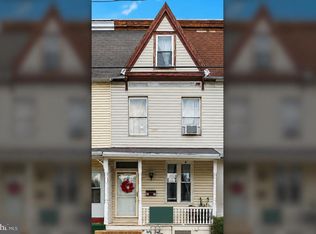
 - $198,5003 bd2 ba1.7k sqft2031 Logan St, Harrisburg, PA 17102For Sale
 MLS ID #PADA2064138, Billy McCoy, Howard Hanna Company-Camp Hill. Bright MLS
 - $219,9003 bd2 ba1k sqft502 State St, Enola, PA 17025For SaleMLS ID #PACB2058236, Spencer Blake, Renaissance Realty Sales, LLC. Bright MLS
- $269,0003 bd3 ba1.4k sqft923 Wertzville Rd, Enola, PA 17025AuctionMLS ID #PACB2058694, Kaleb Hurley, Hurley Real Estate & Auctions. Bright MLS
- $210,0004 bd2 ba1.6k sqft311 S Enola Dr, Enola, PA 17025For SaleMLS ID #PACB2056622, ELIZABETH KNOUSE FOOTE, Berkshire Hathaway HomeServices Homesale Realty. Bright MLS
- $180,0003 bd1 ba1.2k sqft2628 Reel St, Harrisburg, PA 17110For SaleMLS ID #PADA2063794, John MacDonald, Core Partners Realty LLC. Bright MLS
- $188,0003 bd1 ba1.3k sqft2312 Penn St, Harrisburg, PA 17110For SaleMLS ID #PADA2056728, John MacDonald, Core Partners Realty LLC. Bright MLS
- $175,0004 bd1 ba1.8k sqft2111 Penn St, Harrisburg, PA 17110For SaleMLS ID #PADA2063538, Noah Starry, Real of Pennsylvania. Bright MLS
- $200,0003 bd2 ba1.5k sqft2323 Ionoff Rd, Harrisburg, PA 17110For SaleMLS ID #PADA2063874, MIKE DEREMER, Keller Williams of Central PA. Bright MLS
- $189,9003 bd1 ba1.3k sqft317 Emerald St, Harrisburg, PA 17110For SaleMLS ID #PADA2061520, Elena Mishula, American Dreams Realty, LLC. Bright MLS
- $179,9505 bd2 ba1.7k sqft622 Geary St, Harrisburg, PA 17110For SaleMLS ID #PADA2061900, Mae Santiago, Coldwell Banker Realty. Bright MLS
- $179,9005 bd2 ba1.9k sqft548 Camp St, Harrisburg, PA 17110For SaleMLS ID #PADA2062830, ERICA RAWLS, Keller Williams of Central PA. Bright MLS
- $185,0004 bd2 ba1.5k sqft2710 Reel St, Harrisburg, PA 17110For SaleMLS ID #PADA2063864, John MacDonald, Core Partners Realty LLC. Bright MLS
- $179,9003 bd1 ba1.5k sqft262 Seneca St, Harrisburg, PA 17110For SaleMLS ID #PADA2063120, JOY DANIELS, Joy Daniels Real Estate Group, Ltd. Bright MLS
- $164,9002 bd2 ba995 sqft221 Lee Ct, Enola, PA 17025For SaleMLS ID #PACB2047870, Keith Lucas, Coldwell Banker Realty. Bright MLS
