This desirable bright and sunny third floor condo has it all! Fresh neutral decor, 9 ft. ceilings, crown & chair moldings updated light fixtures and new flooring in the living areas. The kitchen features abundant cabinetry, stainless steel appliances, ample table space and skylight (one of the perks of a 3rd floor unit!) Entertain with ease in the spacious living room/dining room featuring a handsome gas fireplace with marble surround and access to the private balcony. The primary bedroom has a large walk-in-closet and newly updated private bath. The second bedroom has been thoughtfully transformed into a dream office, with built-in cabinetry and desk area, including a hidden Murphy bed. The full hall bath has also been recently updated with a fresh, clean look. Convenient in-unit laundry, heated garage and private storage room. All of this in addition to a location near the heart of downtown Lake Forest, and an easy distance to shopping, train and restaurants.
Closed
$565,000
153 E Laurel Ave APT 305, Lake Forest, IL 60045
2beds
1,234sqft
Condominium, Single Family Residence
Built in 1998
-- sqft lot
$-- Zestimate®
$458/sqft
$2,822 Estimated rent
Home value
Not available
Estimated sales range
Not available
$2,822/mo
Zestimate® history
Owner options
List your home for rent
$2,822/mo
Rent Zestimate®
Find your next renter with Zillow Rental Manager. Plus, with online applications, you can quickly screen prospective tenants – for free.
$2,822/mo
Rent Zestimate®
Refinance and save
$4,985/mo
Est. payment
Refinancing to a lower rate could help reduce your monthly payments and save thousands over the life of the loan.
$4,985/mo
Est. payment
Explore your selling options
Work with a Zillow partner agent
Leverage their expertise and Zillow's premium Showcase listings to get your home seen by more buyers.
Get startedList with your own agent
Get your home in front of millions of buyers by listing it on Zillow.
Learn how to do itSell it yourself
Take full control of how buyers see your home on Zillow by listing For Sale by Owner (FSBO).
List your homeWhat's special
Fresh neutral decorKitchen features abundant cabinetryAmple table spaceNewly updated private bathStainless steel appliancesUpdated light fixturesConvenient in-unit laundry
Zillow last checked:
Listing updated:
Listed by:
Donna Mancuso (847)254-1850,
Jameson Sotheby's International Realty,
Jean Anderson 847-254-1850,
Jameson Sotheby's International Realty
Bought with:
Cynthia Poulakidas Tobin
@properties Christie's International Real Estate
Source: MRED as distributed by MLS GRID,MLS#: 12526989
Facts & features
Interior
Bedrooms & bathrooms
- Bedrooms: 2
- Bathrooms: 2
- Full bathrooms: 2
Rooms
- Room types: Foyer, Walk In Closet, Balcony/Porch/Lanai
Primary bedroom
- Features: Flooring (Carpet), Bathroom (Full)
- Level: Third
- Area: 198 Square Feet
- Dimensions: 18X11
Bedroom 2
- Features: Flooring (Carpet)
- Level: Third
- Area: 160 Square Feet
- Dimensions: 16X10
Balcony porch lanai
- Features: Flooring (Other)
- Level: Third
- Area: 48 Square Feet
- Dimensions: 12X4
Dining room
- Features: Flooring (Luxury Vinyl)
- Level: Third
- Area: 72 Square Feet
- Dimensions: 9X8
Foyer
- Features: Flooring (Ceramic Tile)
- Level: Third
- Area: 48 Square Feet
- Dimensions: 12X4
Kitchen
- Features: Kitchen (Eating Area-Table Space), Flooring (Ceramic Tile)
- Level: Third
- Area: 132 Square Feet
- Dimensions: 12X11
Laundry
- Features: Flooring (Ceramic Tile)
- Level: Third
- Area: 40 Square Feet
- Dimensions: 8X5
Living room
- Features: Flooring (Luxury Vinyl)
- Level: Third
- Area: 256 Square Feet
- Dimensions: 16X16
Walk in closet
- Features: Flooring (Carpet)
- Level: Third
- Area: 48 Square Feet
- Dimensions: 8X6
Heating
- Natural Gas, Forced Air
Cooling
- Central Air
Appliances
- Included: Range, Microwave, Dishwasher, Refrigerator, Washer, Dryer
- Laundry: Washer Hookup, In Unit
Features
- Elevator, Storage
- Windows: Skylight(s)
- Basement: None
- Number of fireplaces: 1
- Fireplace features: Gas Starter, Living Room
Interior area
- Total structure area: 0
- Total interior livable area: 1,234 sqft
Property
Parking
- Total spaces: 1
- Parking features: Asphalt, Heated Garage, Yes, Attached, Garage
- Attached garage spaces: 1
Accessibility
- Accessibility features: No Disability Access
Features
- Exterior features: Balcony
Lot
- Features: Common Grounds
Details
- Parcel number: 12283071360000
- Special conditions: List Broker Must Accompany
- Other equipment: Ceiling Fan(s)
Construction
Type & style
- Home type: Condo
- Property subtype: Condominium, Single Family Residence
Materials
- Brick
- Foundation: Concrete Perimeter
- Roof: Shake
Condition
- New construction: No
- Year built: 1998
Utilities & green energy
- Electric: 200+ Amp Service
- Sewer: Public Sewer
- Water: Lake Michigan
Community & HOA
Community
- Security: Fire Sprinkler System
HOA
- Has HOA: Yes
- Amenities included: Elevator(s), Storage
- Services included: Water, Gas, Parking, Insurance, Exterior Maintenance, Lawn Care, Scavenger, Snow Removal
- HOA fee: $660 monthly
Location
- Region: Lake Forest
Financial & listing details
- Price per square foot: $458/sqft
- Tax assessed value: $438,218
- Annual tax amount: $7,778
- Date on market: 1/5/2026
- Listing terms: Cash
- Ownership: Condo
Price history
| Date | Event | Price |
|---|---|---|
| 2/11/2026 | Sold | $565,000+13.2%$458/sqft |
Source:  MRED as distributed by MLS GRID #12526989 Report a problem MRED as distributed by MLS GRID #12526989 Report a problem | ||
| 1/19/2026 | Pending sale | $499,000$404/sqft |
Source: MRED as distributed by MLS GRID #12526989 Report a problem | ||
| 1/6/2026 | Contingent | $499,000$404/sqft |
Source: MRED as distributed by MLS GRID #12526989 Report a problem | ||
| 1/5/2026 | Listed for sale | $499,000+55.9%$404/sqft |
Source: MRED as distributed by MLS GRID #12526989 Report a problem | ||
| 11/22/2021 | Sold | $320,000-5.6%$259/sqft |
Source: MRED as distributed by MLS GRID #11208777 Report a problem | ||
| 10/22/2021 | Contingent | $339,000$275/sqft |
Source: MRED as distributed by MLS GRID #11208777 Report a problem | ||
| 10/8/2021 | Listed for sale | $339,000+38.4%$275/sqft |
Source: MRED as distributed by MLS GRID #11208777 Report a problem | ||
| 7/30/2010 | Sold | $245,000-5.4%$199/sqft |
Source: Public Record Report a problem | ||
| 7/1/2010 | Pending sale | $259,000$210/sqft |
Source: BIRDVIEW Technologies. Inc. #07464109 Report a problem | ||
| 6/19/2010 | Price change | $259,000-13.2%$210/sqft |
Source: BIRDVIEW Technologies. Inc. #07464109 Report a problem | ||
| 1/23/2010 | Price change | $298,500-5.2%$242/sqft |
Source: BIRDVIEW Technologies. Inc. #07173602 Report a problem | ||
| 9/26/2009 | Price change | $315,000-4.4%$255/sqft |
Source: BIRDVIEW Technologies. Inc. #07173602 Report a problem | ||
| 6/21/2009 | Price change | $329,500-5.6%$267/sqft |
Source: BIRDVIEW Technologies. Inc. #07173602 Report a problem | ||
| 4/2/2009 | Listed for sale | $349,000-7.9%$283/sqft |
Source: BIRDVIEW Technologies. Inc. #07173602 Report a problem | ||
| 10/6/2008 | Listing removed | $379,000$307/sqft |
Source: NRT Chicago #06851364 Report a problem | ||
| 6/25/2008 | Price change | $379,000-2.7%$307/sqft |
Source: NRT Chicago #06851364 Report a problem | ||
| 6/19/2008 | Listed for sale | $389,600+14.6%$316/sqft |
Source: NRT Chicago #06851364 Report a problem | ||
| 11/2/2001 | Sold | $340,000$276/sqft |
Source: Public Record Report a problem | ||
Public tax history
| Year | Property taxes | Tax assessment |
|---|---|---|
| 2024 | $7,778 +14.9% | $151,594 +3.8% |
| 2023 | $6,768 -0.4% | $146,058 +8.5% |
| 2022 | $6,795 +2.9% | $134,641 +9% |
| 2021 | $6,601 +2.2% | $123,532 +0.3% |
| 2020 | $6,456 +5.3% | $123,144 +1.9% |
| 2019 | $6,131 +43.2% | $120,883 +21.5% |
| 2018 | $4,280 | $99,462 +1.7% |
| 2017 | $4,280 +1.1% | $97,800 +5.1% |
| 2016 | $4,234 -3.4% | $93,090 +6.2% |
| 2015 | $4,383 +1.1% | $87,655 +4.3% |
| 2014 | $4,335 +1.7% | $84,061 -0.9% |
| 2012 | $4,263 +2.1% | $84,790 -9.4% |
| 2011 | $4,175 +32.3% | $93,630 -12% |
| 2010 | $3,155 -26.2% | $106,429 -8.4% |
| 2009 | $4,276 +1.2% | $116,227 -2% |
| 2008 | $4,225 +6.3% | $118,551 +2.8% |
| 2006 | $3,973 +7.1% | $115,367 |
| 2005 | $3,709 -0.8% | -- |
| 2004 | $3,740 +1.7% | -- |
| 2003 | $3,679 -15.9% | -- |
| 2002 | $4,377 +105.2% | -- |
| 2001 | $2,133 -49.1% | $95,059 +5.6% |
| 2000 | $4,191 | $90,019 |
Find assessor info on the county website
Neighborhood: 60045
Nearby homes
- $434,0001 bd1 ba1k sqft151 E Laurel Ave APT 101, Lake Forest, IL 60045Off Market
- $580,0002 bd2 ba1.3k sqft151 E Laurel Ave APT 102, Lake Forest, IL 60045Off Market
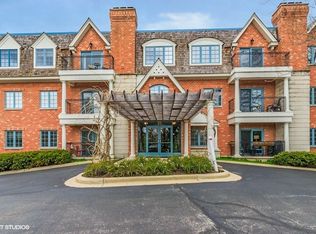
- $652,100-- bd2 ba1.5k sqft151 E Laurel Ave APT 103, Lake Forest, IL 60045Off Market
- $660,2002 bd2 ba1.5k sqft151 E Laurel Ave APT 104, Lake Forest, IL 60045Off Market
- $526,9002 bd2 ba1.2k sqft151 E Laurel Ave APT 105, Lake Forest, IL 60045Off Market
- $598,2002 bd2 ba1.5k sqft151 E Laurel Ave APT 201, Lake Forest, IL 60045Off Market
- $522,9002 bd2 ba1.3k sqft151 E Laurel Ave APT 202, Lake Forest, IL 60045Off Market
- $497,5002 bd2 ba1.5k sqft151 E Laurel Ave APT 204, Lake Forest, IL 60045Sold
- $484,7002 bd2 ba1.2k sqft151 E Laurel Ave APT 205, Lake Forest, IL 60045Off Market
Nearby schools
GreatSchools rating
- 10/10Deer Path Middle School EastGrades: 5-6Distance: 2.4 mi
- 10/10Deer Path Middle School WestGrades: 7-8Distance: 2.4 mi
- 9/10Lake Forest High SchoolGrades: 9-12Distance: 0.4 mi
Schools provided by the listing agent
- Elementary: Sheridan Elementary School
- Middle: Deer Path Middle School
- High: Lake Forest High School
- District: 67
Source: MRED as distributed by MLS GRID. This data may not be complete. We recommend contacting the local school district to confirm school assignments for this home.


Get pre-qualified for a loan
At Zillow Home Loans, we can pre-qualify you in as little as 5 minutes with no impact to your credit score.An equal housing lender. NMLS #10287.
- Illinois
- Lake County
- Lake Forest
- 60045
- 153 E Laurel Ave Apartment 305
Nearby cities
Nearby zip codes
Other Lake Forest Topics
