Located along one of Historic Bellefonte’s most beloved streets, this stunning Victorian on E. Linn Street captures the elegance, architectural beauty & rich heritage that define the neighborhood. Framed by mature trees & classic sidewalks, the home feels beautifully woven into the fabric of downtown Bellefonte, where every porch, turret & period detail tells a story. From the moment you arrive, the inviting covered front porch & striking exterior welcome you into a residence filled with character & warmth. Inside, yesteryear's nostalgia blends seamlessly with thoughtful modern updates, creating a setting that feels both enduring & refreshingly livable. Soaring 11’ ceilings on the main level, 10’ ceilings on the second floor, gleaming hardwood floors, oversized replacement windows, detailed moldings, hidden doors & elegant fireplaces showcase the home's remarkable history, while carefully selected improvements provide the conveniences today's lifestyle demands. Sunlight streams through expansive windows, highlighting the distinctive features found throughout. Just inside, you are greeted by a gracious foyer & grand hardwood staircase. Formal living & dining rooms provide refined spaces for hosting family & friends, while one of the home's most delightful surprises awaits beyond a concealed door a cozy den with radiant floor heat, ideal for a home office, reading room, or quiet retreat. A sunken family room offers a welcoming gathering space, while the beautifully updated kitchen serves as the heart of the home with maple cabinetry, granite countertops, an impressive 8-foot center island & a generous walk-in pantry. Upstairs, the owner's suite provides a peaceful sanctuary complete with 2 walk-in closets & a private bath featuring dual vanities, a walk-in shower & a Jacuzzi tub. An additional bedroom with its own walk-in closet & private full bath, second-floor laundry, central vacuum system, natural gas forced-air heat, central air & an on-demand natural gas water heater further enhance everyday living. Step outside to enjoy the rear paver patio & expansive deck, perfect for summer entertaining or relaxing evenings outdoors. The detached two-story, three-car garage located along Church Alley provides exceptional parking & storage seldom found in downtown Bellefonte. Vinyl & wood siding (painted in 2025) contributes to the home's outstanding curb appeal. Adding to the property's versatility is a separately addressed yet attached one-bedroom apartment. Featuring its own private entrance, natural gas forced-air heat, central air, kitchen, living room, bedroom, full bath, and included appliances, the apartment currently holds a rental permit, creating an outstanding opportunity for supplemental income, multi-generational living, or guest accommodations. Offering approximately 3,308 square feet & a rare blend of historic sophistication, modern amenities & income-producing potential, this exceptional Victorian presents a unique opportunity to own a treasured piece of Bellefonte history while enjoying a vibrant downtown lifestyle just moments from local shops, restaurants, parks & community events.
Sold for $545,000
$545,000
153 E Linn St, Bellefonte, PA 16823
3beds
3,308sqft
Single Family Residence
Built in 1900
10,019 Square Feet Lot
$547,000 Zestimate®
$165/sqft
$3,004 Estimated rent
Home value
$547,000
$520,000 - $574,000
$3,004/mo
Zestimate® history
Owner options
List your home for rent
$3,004/mo
Rent Zestimate®
Find your next renter with Zillow Rental Manager. Plus, with online applications, you can quickly screen prospective tenants – for free.
$3,004/mo
Rent Zestimate®
Refinance and save
$3,439/mo
Est. payment
Refinancing to a lower rate could help reduce your monthly payments and save thousands over the life of the loan.
$3,439/mo
Est. payment
Explore your selling options
Work with a Zillow partner agent
Leverage their expertise and Zillow's premium Showcase listings to get your home seen by more buyers.
Get startedList with your own agent
Get your home in front of millions of buyers by listing it on Zillow.
Learn how to do itSell it yourself
Take full control of how buyers see your home on Zillow by listing For Sale by Owner (FSBO).
List your homeWhat's special
Elegant fireplacesStriking exteriorHidden doorsDetached two-story three-car garageSunken family roomDetailed moldingsOversized replacement windows
Zillow last checked:
Listing updated:
Listed by:
Ryan S Lowe 814-280-2424,
RE/MAX Centre Realty,
Listing Team: Linda & Ryan Lowe Team
Bought with:
Sarah Pensyl Jones, RS350831
Kissinger, Bigatel & Brower
Source: Bright MLS,MLS#: PACE2519220
Facts & features
Interior
Bedrooms & bathrooms
- Bedrooms: 3
- Bathrooms: 4
- Full bathrooms: 3
- 1/2 bathrooms: 1
- Main level bathrooms: 1
Rooms
- Room types: Living Room, Dining Room, Primary Bedroom, Bedroom 2, Bedroom 3, Kitchen, Family Room, Den, Foyer, Primary Bathroom, Full Bath, Half Bath
Primary bedroom
- Features: Flooring - Carpet, Walk-In Closet(s), Ceiling Fan(s)
- Level: Upper
- Area: 280 Square Feet
- Dimensions: 14 X 20
Bedroom 2
- Features: Flooring - Carpet, Walk-In Closet(s)
- Level: Upper
- Area: 224 Square Feet
- Dimensions: 14 X 16
Bedroom 3
- Features: Flooring - Carpet
- Level: Upper
- Area: 140 Square Feet
- Dimensions: 10 X 14
Primary bathroom
- Features: Double Sink, Bathroom - Walk-In Shower, Bathroom - Jetted Tub, Flooring - Ceramic Tile
- Level: Upper
Den
- Features: Flooring - Carpet
- Level: Main
- Area: 220 Square Feet
- Dimensions: 11 X 20
Dining room
- Features: Flooring - HardWood
- Level: Main
- Area: 255 Square Feet
- Dimensions: 15 X 17
Family room
- Features: Flooring - HardWood
- Level: Main
- Area: 270 Square Feet
- Dimensions: 15 X 18
Foyer
- Features: Flooring - HardWood
- Level: Main
Other
- Features: Flooring - Ceramic Tile, Bathroom - Tub Shower
- Level: Upper
Other
- Features: Flooring - Vinyl
- Level: Upper
Half bath
- Features: Flooring - HardWood
- Level: Main
Kitchen
- Features: Flooring - HardWood, Kitchen Island, Kitchen - Propane Cooking, Granite Counters
- Level: Main
- Area: 280 Square Feet
- Dimensions: 14 X 20
Kitchen
- Features: Flooring - Vinyl
- Level: Upper
- Area: 112 Square Feet
- Dimensions: 7 X 16
Living room
- Features: Flooring - HardWood, Fireplace - Other
- Level: Main
- Area: 255 Square Feet
- Dimensions: 15 X 17
Living room
- Features: Flooring - Carpet
- Level: Upper
- Area: 160 Square Feet
- Dimensions: 10 X 16
Heating
- Forced Air, Radiant, Natural Gas
Cooling
- Central Air, Electric
Appliances
- Included: Gas Water Heater
- Laundry: Upper Level
Features
- 2nd Kitchen, Bathroom - Tub Shower, Bathroom - Walk-In Shower, Additional Stairway, High Ceilings
- Flooring: Hardwood, Carpet, Ceramic Tile, Vinyl
- Windows: Replacement, Double Pane Windows
- Basement: Unfinished
- Number of fireplaces: 2
- Fireplace features: Brick, Decorative
Interior area
- Total structure area: 3,308
- Total interior livable area: 3,308 sqft
- Finished area above ground: 3,308
- Finished area below ground: 0
Property
Parking
- Total spaces: 3
- Parking features: Storage, Alley Access, Detached, On Street
- Garage spaces: 3
- Has uncovered spaces: Yes
Accessibility
- Accessibility features: None
Features
- Levels: Two
- Stories: 2
- Patio & porch: Deck, Patio, Porch, Roof
- Pool features: None
- Has spa: Yes
- Spa features: Bath
Lot
- Size: 10,019 Square Feet
- Features: Downtown
Details
- Additional structures: Above Grade, Below Grade
- Parcel number: 32101,091,0000
- Zoning: HARB
- Zoning description: Bellefonte HARB-Regulated Historic District
- Special conditions: Standard
Construction
Type & style
- Home type: SingleFamily
- Architectural style: Victorian
- Property subtype: Single Family Residence
Materials
- Vinyl Siding, Wood Siding
- Foundation: Stone
- Roof: Shingle
Condition
- New construction: No
- Year built: 1900
Utilities & green energy
- Sewer: Public Sewer
- Water: Public
Community & HOA
Community
- Subdivision: Bellefonte Borough
HOA
- Has HOA: No
Location
- Region: Bellefonte
- Municipality: BELLEFONTE BORO
Financial & listing details
- Price per square foot: $165/sqft
- Tax assessed value: $70,070
- Annual tax amount: $5,814
- Date on market: 6/2/2026
- Listing agreement: Exclusive Right To Sell
- Inclusions: Refrigerator, Range, Microwave, Dishwasher, Washer, Dryer, Mounted Tvs, Lg Styler Steam Closed & Apartment Appliances To Include Refrigerator, Range, Dishwasher, Washer & Dryer.
- Ownership: Fee Simple
Price history
| Date | Event | Price |
|---|---|---|
| 7/10/2026 | Sold | $545,000-5.2%$165/sqft |
Source:  Bright MLS #PACE2519220 Report a problem Bright MLS #PACE2519220 Report a problem | ||
| 6/9/2026 | Pending sale | $575,000$174/sqft |
Source: Bright MLS #PACE2519220 Report a problem | ||
| 6/2/2026 | Listed for sale | $575,000+51.3%$174/sqft |
Source: Bright MLS #PACE2519220 Report a problem | ||
| 6/22/2021 | Sold | $380,000$115/sqft |
Source: Public Record Report a problem | ||
Public tax history
| Year | Property taxes | Tax assessment |
|---|---|---|
| 2024 | $5,679 +3.1% | $70,070 |
| 2023 | $5,509 +2.6% | $70,070 |
| 2022 | $5,368 +1% | $70,070 |
| 2021 | $5,313 | -- |
| 2020 | $5,313 +0.7% | $70,070 |
| 2019 | $5,278 +2.7% | $70,070 |
| 2018 | $5,136 +243.3% | $70,070 |
| 2017 | $1,496 | $70,070 |
| 2016 | $1,496 | $70,070 |
| 2015 | $1,496 | $70,070 |
| 2014 | $1,496 | $70,070 |
| 2013 | -- | $70,070 |
| 2012 | -- | $70,070 |
| 2011 | -- | $70,070 |
| 2010 | -- | $70,070 |
| 2009 | -- | $70,070 |
| 2006 | -- | $70,070 +73.3% |
| 2005 | -- | $40,425 |
| 2004 | -- | $40,425 |
| 2003 | -- | $40,425 |
| 2002 | -- | $40,425 |
| 2000 | -- | $40,425 |
Find assessor info on the county website
Neighborhood: 16823
Nearby homes
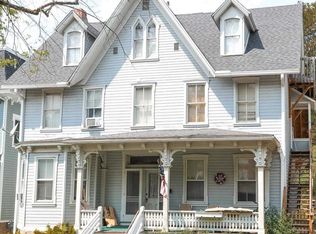
- $430,3007 bd4 ba-- sqft147 East Linn Street, Bellefonte, PA 16823Off Market
- $--1 bd1 ba-- sqft157 E Linn St #1, Bellefonte, PA 16823Off Market
- $--2 bd1 ba-- sqft157 E Linn St APT 4, Bellefonte, PA 16823Off Market

- $--2 bd1 ba-- sqft157 E Linn St APT 5, Bellefonte, PA 16823Off Market

- $--1 bd1 ba-- sqft157 E Linn St APT 2, Bellefonte, PA 16823Off Market
- $--1 bd1 ba-- sqft157 E Linn St APT 3, Bellefonte, PA 16823Off Market
- $131,3614 bd3 ba2.6k sqft143 E Linn St, Bellefonte, PA 16823Sold
- $395,3004 bd3 ba3.1k sqft163 E Linn St, Bellefonte, PA 16823Off Market
Nearby schools
GreatSchools rating
- 7/10Bellefonte Elementary SchoolGrades: K-5Distance: 0.2 mi
- 7/10Bellefonte Area Middle SchoolGrades: 6-8Distance: 0.7 mi
- 6/10Bellefonte Area High SchoolGrades: 9-12Distance: 0.9 mi
Schools provided by the listing agent
- District: Bellefonte Area
Source: Bright MLS. This data may not be complete. We recommend contacting the local school district to confirm school assignments for this home.


Get pre-qualified for a loan
At Zillow Home Loans, we can pre-qualify you in as little as 5 minutes with no impact to your credit score.An equal housing lender. NMLS #10287.
- Pennsylvania
- Centre County
- Bellefonte
- 16823
- 153 E Linn St
Nearby cities
Nearby neighborhoods
Nearby zip codes
Other Bellefonte Topics
