Skip main navigation
Closed
  • $440,000

    153 E Melchoir Dr S, Santa Claus, IN 47579

    3beds
    2,024sqft
    Single Family Residence
    Built in 2015
    0.37 Acres Lot
    $440,100 Zestimate®
    $--/sqft
    $1,933 Estimated rent

    Home value

    $440,100

    Estimated sales range

    Not available

    $1,933/mo

    Zestimate® history
    Loading
    Loading...

    Owner options

    List your home for rent

    $1,933/mo

    Rent Zestimate®

    Find your next renter with Zillow Rental Manager. Plus, with online applications, you can quickly screen prospective tenants – for free.

    Learn more

    $1,933/mo

    Rent Zestimate®

    Refinance and save

    $3,186/mo

    Est. payment

    Refinancing to a lower rate could help reduce your monthly payments and save thousands over the life of the loan.

    See today's rates

    $3,186/mo

    Est. payment

    Explore your selling options

    Work with a Zillow partner agent

    Leverage their expertise and Zillow's premium Showcase listings to get your home seen by more buyers.

    Get started

    List with your own agent

    Get your home in front of millions of buyers by listing it on Zillow.

    Learn how to do it

    Sell it yourself

    Take full control of how buyers see your home on Zillow by listing For Sale by Owner (FSBO).

    List your home

    What's special

    Cozy cottage-style ranch homeGorgeous stone ventless fireplaceSpa-like bathLarge custom vanityBoard and batten hallwayOpen inviting floor planGranite countertops
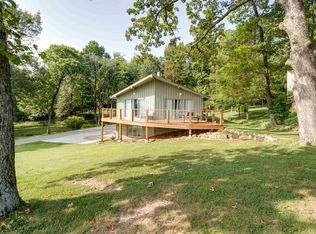
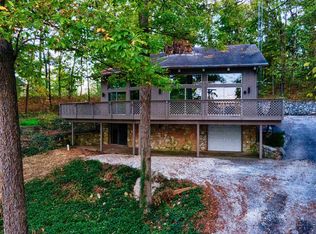
    Welcome to this cozy, cottage-style ranch home custom built in 2015, nestled in the heart of Christmas Lake Village. Thoughtfully designed and beautifully maintained, this home offers breathtaking, year-round views of Christmas Lake from its oversized front porch—a perfect place to unwind and soak in the serenity. Step inside to discover an open, inviting floor plan featuring engineered hardwood floors, a gorgeous stone ventless fireplace, and a seamless flow between living, sitting, and kitchen areas. The eat-in kitchen is a dream—fully outfitted with custom Shiloh cabinetry, soft-close drawers, a copper farmhouse sink, granite countertops, LG double oven, rollout trays, lead glass cabinet doors, and a custom range hood. Watch the lake sparkle while washing dishes at the kitchen sink! A split bedroom layout offers privacy, with the owner’s suite enjoying peaceful lake views, LVT flooring, a large walk-in closet, and a spa-like bath featuring a soaking tub, walk-in shower, and large custom vanity. The second bedroom and full bath, located on the opposite wing, features a raised oversized vanity surrounded by a unique tile backsplash and beautiful LVT floors. Make your way down the board and batten hallway and into the dedicated laundry room offering convenience and charm with its custom locker/drop zone and screened-in country-style door. Head upstairs to the third bedroom (or optional bonus/hobby room) showcasing a built-in wardrobe and sweeping lake views. Out back, relax on the private patio overlooking a wooded backyard filled with wildlife—a perfect spot for morning coffee or evening wine. Did we mention absolutely no carpet anywhere in this one owner home—just quality finishes and a warm, welcoming feel throughout. If you’re dreaming of a cozy Christmas Lake cottage with luxury touches and peaceful surroundings, this is it! Christmas Lake Village has many amenities including an 18 hole golf course, beach with clubhouse, playground, 24 hour gated security and more!

    Zillow last checked:

    Listing updated:

    Listed by:

    Mitch Schulz Cell:812-499-6617,

    Weichert Realtors-The Schulz Group

    Bought with:

    Jessica Lutz, RB22002592

    Berkshire Hathaway HomeServices Indiana Realty

    Source: IRMLS,MLS#: 202613827MLS Logo

    Facts & features

    Interior

    Bedrooms & bathrooms
    • Bedrooms: 3
    • Bathrooms: 2
    • Full bathrooms: 2
    • Main level bedrooms: 2
    Bedroom 1
    • Level: Main
    Bedroom 2
    • Level: Main
    Family room
    • Level: Main
    • Area: 130
    • Dimensions: 13 x 10
    Kitchen
    • Level: Main
    • Area: 264
    • Dimensions: 22 x 12
    Living room
    • Level: Main
    • Area: 289
    • Dimensions: 17 x 17
    Heating
    • Natural Gas, Forced Air
    Cooling
    • Central Air
    Appliances
    • Included: Disposal, Dishwasher, Microwave, Refrigerator, Exhaust Fan, Double Oven
    • Laundry: Electric Dryer Hookup, Main Level, Washer Hookup
    Features
    • 1st Bdrm En Suite, Countertops-Solid Surf, Eat-in Kitchen, Open Floorplan, Split Br Floor Plan, Main Level Bedroom Suite, Custom Cabinetry
    • Windows: Blinds
    • Basement: Crawl Space
    • Number of fireplaces: 1
    • Fireplace features: Gas Log
    Interior area
    • Total structure area: 2,024
    • Total interior livable area: 2,024 sqft
    • Finished area above ground: 2,024
    • Finished area below ground: 0

    Property

    Parking
    • Total spaces: 2.5
    • Parking features: Attached, Garage Door Opener
    • Attached garage spaces: 2.5
    Features
    • Levels: One and One Half
    • Stories: 1.5
    • Patio & porch: Deck, Porch Covered
    • Has view: Yes
    • View description: Water
    • Has water view: Yes
    • Water view: Water
    • Waterfront features: Ski Lake, Lake
    • Body of water: Christmas Lake
    Lot
    • Size: 0.37 Acres
    • Features: Landscaped, Near Walking Trail
    Details
    • Additional structures: Garden Shed
    • Parcel number: 740512202015.000005

    Construction

    Type & style
    • Home type: SingleFamily
    • Architectural style: Ranch
    • Property subtype: Single Family Residence
    Materials
    • Stone, Vinyl Siding
    Condition
    • New construction: No
    • Year built: 2015

    Utilities & green energy

    • Sewer: Public Sewer
    • Water: Public

    Community & HOA

    Community
    • Features: Clubhouse, Golf, Playground, Security
    • Subdivision: Christmas Lake Village Carol Hills
    HOA
    • Has HOA: Yes
    • HOA fee: $540 annually
    Location
    • Region: Santa Claus

    Financial & listing details

    • Tax assessed value: $302,800
    • Annual tax amount: $2,458
    • Date on market: 4/19/2026
    • Listing terms: Cash,Conventional,FHA,VA Loan

    Price history

    DateEventPrice
    7/30/2026Sold$440,000-2.2%
    Source: IRMLS #202613827 Report a problem
    7/19/2026Pending sale$449,900
    Source: IRMLS #202613827 Report a problem
    4/19/2026Listed for sale$449,900-1.3%
    Source: IRMLS #202613827 Report a problem
    12/2/2025Listing removed$455,900
    Source: IRMLS #202537298 Report a problem
    11/2/2025Pending sale$455,900
    Source: IRMLS #202537298 Report a problem
    9/15/2025Listed for sale$455,900
    Source: IRMLS #202537298 Report a problem

    Public tax history

    YearProperty taxesTax assessment
    2025$2,600 +5.3%$302,800 +7.3%
    2024$2,469 +18.1%$282,100 +1.8%
    2023$2,091 +7.6%$277,000 +5.7%
    2022$1,943 -1.5%$262,100 +18.1%
    2021$1,973 +11.1%$221,900 +5.7%
    2020$1,777 -1.5%$210,000 +2.8%
    2019$1,804 +4.9%$204,200 -1%
    2018$1,719 +2.6%$206,200 +0.8%
    2017$1,675 +1020.6%$204,600 -8.5%
    2016$149 +0.4%$223,700 +2661.7%
    2014$149 +0%$8,100
    2013$149 +1.4%$8,100
    2012$147 +1.6%$8,100
    2011$145 -5.2%$8,100
    2010$153 -4.7%$8,100 -9%
    2009$160 -6.1%$8,900 +1.1%
    2007$171 +4.3%$8,800 +4.8%
    2006$164 $8,400
    Find assessor info on the county website

    Neighborhood: 47579

    Nearby schools

    GreatSchools rating
    Schools provided by the listing agent
    • Elementary: Lincoln Trail
    • Middle: Heritage Hills
    • High: Heritage Hills
    • District: North Spencer County School Corp.

    Source: IRMLS. This data may not be complete. We recommend contacting the local school district to confirm school assignments for this home.

    Get pre-qualified for a loan
    At Zillow Home Loans, we can pre-qualify you in as little as 5 minutes with no impact to your credit score.

    An equal housing lender. NMLS #10287.

    Sell for more on Zillow
    Get a Zillow Showcase℠ listing at no additional cost and you could sell for .
    $440,100
    2% more
    +$8,802
    With Zillow Showcase(estimated)
    $448,902