Bright, updated & move-in ready - a true gem in Pepper Tree Farms! This sought-after 4 bedroom, 2.5 bath home checks every box with its light filled, open-concept layout, gleaming hardwood floors, and seamless flow throughout. Step into the welcoming foyer with modern tile, updated carpeted stairs (2023), and freshly painted spindles (2025). The remodeled kitchen shines with sleek stainless steel appliances, a gorgeous picture window overlooking the backyard, a large island offering seating and storage, and a modern design that blends beauty and function. Adjacent dining and living areas make entertaining a breeze, flowing effortlessly onto the deck and down to a lush, private backyard oasis, ideal for outdoor gatherings, play, or simply relaxing. The spacious primary suite features elegant crown molding, dual closets, and a stunning remodeled ensuite (2020) with an oversized glass shower, stylish tile, new vanity, new toilet, and lighting. Two additional freshly painted bedrooms share an updated hall bath (2024) with new fixtures and vanity. The expansive walk-out lower level offers even more living space with brand-new vinyl flooring (May 2025), a generous family room that opens to a charming paver patio, fourth bedroom/home office, bathroom, laundry room (new washer 2023), and an attached 2-car garage with a new garage door (2024) and an extra bay for storage solutions. Many recent upgrades include a new roof, shutters, and gutters (2024), wood fence (2023), exterior and interior lighting, landscaping, and more! Tucked on a quiet street just moments from top-rated schools (Lincoln Elem, Sundling Jr. High, Palatine HS), parks, shopping, and vibrant downtown Palatine. Residents enjoy access to a pool, tennis courts, and playgrounds. This home has it all - style, space, and smart updates. Welcome home!
Closed
$504,900
153 E Timberlane Dr, Palatine, IL 60067
4beds
2,094sqft
Single Family Residence
Built in 1971
10,075 Square Feet Lot
$538,800 Zestimate®
$241/sqft
$3,929 Estimated rent
Home value
$538,800
$480,000 - $603,000
$3,929/mo
Zestimate® history
Owner options
List your home for rent
$3,929/mo
Rent Zestimate®
Find your next renter with Zillow Rental Manager. Plus, with online applications, you can quickly screen prospective tenants – for free.
$3,929/mo
Rent Zestimate®
Refinance and save
$3,619/mo
Est. payment
Refinancing to a lower rate could help reduce your monthly payments and save thousands over the life of the loan.
$3,619/mo
Est. payment
Explore your selling options
Work with a Zillow partner agent
Leverage their expertise and Zillow's premium Showcase listings to get your home seen by more buyers.
Get startedList with your own agent
Get your home in front of millions of buyers by listing it on Zillow.
Learn how to do itSell it yourself
Take full control of how buyers see your home on Zillow by listing For Sale by Owner (FSBO).
List your homeWhat's special
Modern designUpdated hall bathWood fenceGenerous family roomSleek stainless steel appliancesOpen-concept layoutGorgeous picture window
Zillow last checked:
Listing updated:
Listed by:
Holly Connors 773-383-2490,
@properties Christie's International Real Estate
Bought with:
Ilona Kazmer, ABR,SFR
Baird & Warner
Source: MRED as distributed by MLS GRID,MLS#: 12361146
Facts & features
Interior
Bedrooms & bathrooms
- Bedrooms: 4
- Bathrooms: 3
- Full bathrooms: 2
- 1/2 bathrooms: 1
Rooms
- Room types: No additional rooms
Primary bedroom
- Features: Flooring (Carpet), Bathroom (Full)
- Level: Main
- Area: 208 Square Feet
- Dimensions: 16X13
Bedroom 2
- Features: Flooring (Wood Laminate), Window Treatments (All)
- Level: Main
- Area: 140 Square Feet
- Dimensions: 10X14
Bedroom 3
- Features: Flooring (Wood Laminate), Window Treatments (Shades)
- Level: Main
- Area: 110 Square Feet
- Dimensions: 11X10
Bedroom 4
- Features: Flooring (Carpet), Window Treatments (Shades)
- Level: Basement
- Area: 143 Square Feet
- Dimensions: 13X11
Dining room
- Features: Flooring (Hardwood), Window Treatments (Curtains/Drapes)
- Level: Main
- Area: 120 Square Feet
- Dimensions: 12X10
Family room
- Features: Flooring (Vinyl), Window Treatments (All)
- Level: Basement
- Area: 330 Square Feet
- Dimensions: 22X15
Kitchen
- Features: Kitchen (Eating Area-Breakfast Bar, Island, Pantry-Closet), Flooring (Hardwood)
- Level: Main
- Area: 144 Square Feet
- Dimensions: 12X12
Laundry
- Features: Flooring (Vinyl)
- Level: Basement
- Area: 96 Square Feet
- Dimensions: 16X6
Living room
- Features: Flooring (Hardwood), Window Treatments (Curtains/Drapes)
- Level: Main
- Area: 352 Square Feet
- Dimensions: 22X16
Heating
- Natural Gas, Forced Air
Cooling
- Central Air
Appliances
- Included: Range, Microwave, Dishwasher, Refrigerator, Washer, Dryer, Disposal, Stainless Steel Appliance(s), Humidifier
Features
- 1st Floor Bedroom, 1st Floor Full Bath, Separate Dining Room
- Flooring: Hardwood
- Windows: Screens
- Basement: Finished,Exterior Entry,Bath/Stubbed,Walk-Out Access
Interior area
- Total structure area: 2,094
- Total interior livable area: 2,094 sqft
- Finished area below ground: 616
Property
Parking
- Total spaces: 2
- Parking features: Asphalt, Garage Door Opener, On Site, Garage Owned, Attached, Garage
- Attached garage spaces: 2
- Has uncovered spaces: Yes
Accessibility
- Accessibility features: No Disability Access
Features
- Patio & porch: Deck, Porch
- Fencing: Fenced
Lot
- Size: 10,075 Square Feet
- Dimensions: 79X127X78X127
Details
- Parcel number: 02111160460000
- Special conditions: None
- Other equipment: TV-Cable, Ceiling Fan(s), Sump Pump, Backup Sump Pump;
Construction
Type & style
- Home type: SingleFamily
- Property subtype: Single Family Residence
Materials
- Vinyl Siding
- Foundation: Concrete Perimeter
- Roof: Asphalt
Condition
- New construction: No
- Year built: 1971
- Major remodel year: 2020
Utilities & green energy
- Electric: Circuit Breakers
- Sewer: Public Sewer
- Water: Lake Michigan, Public
Community & HOA
Community
- Features: Clubhouse, Park, Pool, Lake, Curbs, Sidewalks, Street Lights, Street Paved
- Security: Carbon Monoxide Detector(s)
- Subdivision: Pepper Tree Farms
HOA
- Services included: None
Location
- Region: Palatine
Financial & listing details
- Price per square foot: $241/sqft
- Tax assessed value: $330,000
- Annual tax amount: $8,787
- Date on market: 5/14/2025
- Listing terms: Conventional
- Ownership: Fee Simple
Price history
| Date | Event | Price |
|---|---|---|
| 6/5/2025 | Sold | $504,900+1%$241/sqft |
Source:  MRED as distributed by MLS GRID #12361146 Report a problem MRED as distributed by MLS GRID #12361146 Report a problem | ||
| 6/2/2025 | Pending sale | $499,900$239/sqft |
Source: MRED as distributed by MLS GRID #12361146 Report a problem | ||
| 5/19/2025 | Listing removed | $499,900$239/sqft |
Source: MRED as distributed by MLS GRID #12361146 Report a problem | ||
| 5/14/2025 | Listed for sale | $499,900+45.5%$239/sqft |
Source: MRED as distributed by MLS GRID #12361146 Report a problem | ||
| 4/13/2018 | Sold | $343,500$164/sqft |
Source: MRED as distributed by MLS GRID #09853993 Report a problem | ||
| 2/12/2018 | Pending sale | $343,500$164/sqft |
Source: RE/MAX Unlimited Northwest #09853993 Report a problem | ||
| 2/10/2018 | Listed for sale | $343,500$164/sqft |
Source: RE/MAX Unlimited Northwest #09853993 Report a problem | ||
Public tax history
| Year | Property taxes | Tax assessment |
|---|---|---|
| 2024 | -- | $33,000 +0% |
| 2023 | $8,788 +3.7% | $32,999 |
| 2022 | $8,471 +2% | $32,999 +14.1% |
| 2021 | $8,307 +0.6% | $28,909 |
| 2020 | $8,256 -10.9% | $28,909 -10.5% |
| 2019 | $9,264 +8.4% | $32,301 +17.5% |
| 2018 | $8,543 +1.9% | $27,489 |
| 2017 | $8,381 +27.4% | $27,489 |
| 2016 | $6,581 -5% | $27,489 +9.2% |
| 2015 | $6,926 +1% | $25,166 |
| 2014 | $6,859 +2.9% | $25,166 |
| 2013 | $6,665 -9.8% | $25,166 -16.3% |
| 2012 | $7,392 +13.2% | $30,065 |
| 2011 | $6,532 +17.2% | $30,065 |
| 2010 | $5,575 +20% | $30,065 -14.8% |
| 2009 | $4,646 -21.3% | $35,288 -5% |
| 2008 | $5,903 +13.5% | $37,146 |
| 2007 | $5,200 +7.7% | $37,146 +26.3% |
| 2006 | $4,826 -1.4% | $29,421 |
| 2005 | $4,895 +5.9% | $29,421 |
| 2004 | $4,624 +16.7% | $29,421 +49.1% |
| 2003 | $3,962 +3.3% | $19,739 |
| 2002 | $3,836 +1.9% | $19,739 -9.8% |
| 2001 | $3,766 +1.6% | $21,886 +17.4% |
| 2000 | $3,707 +1.9% | $18,635 |
| 1999 | $3,638 | $18,635 |
Find assessor info on the county website
Neighborhood: 60067
Nearby homes
- $494,2004 bd3 ba2k sqft159 E Timberlane Dr, Palatine, IL 60067Off Market
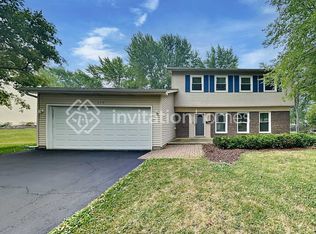
- $483,1004 bd2 ba2.1k sqft1143 N Old Bridge Rd, Palatine, IL 60067Off Market
- $488,6004 bd3 ba1.3k sqft1137 N Old Bridge Rd, Palatine, IL 60067Off Market
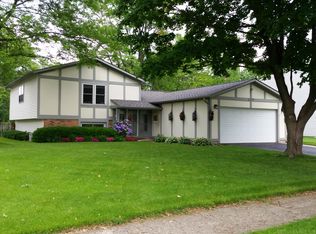
- $591,0004 bd3 ba2.5k sqft170 E Cedarwood Ct, Palatine, IL 60067Off Market
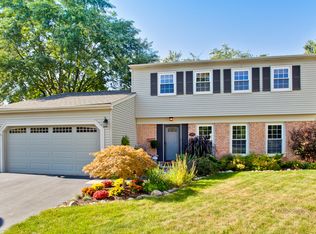
- $491,3004 bd3 ba2k sqft165 E Timberlane Dr, Palatine, IL 60067Off Market
- $491,1004 bd2 ba2k sqft1131 N Old Bridge Rd, Palatine, IL 60067Off Market
- $492,5004 bd2 ba1.6k sqft164 E Cedarwood Ct, Palatine, IL 60067Off Market
- $437,1004 bd2 ba1.6k sqft166 E Timberlane Dr, Palatine, IL 60067Off Market
Nearby schools
GreatSchools rating
- 6/10Lincoln Elementary SchoolGrades: PK-5Distance: 0.3 mi
- 5/10Walter R Sundling Jr High SchoolGrades: 6-8Distance: 0.7 mi
- 8/10Palatine High SchoolGrades: 9-12Distance: 0.8 mi
Schools provided by the listing agent
- Elementary: Lincoln Elementary School
- Middle: Walter R Sundling Middle School
- High: Palatine High School
- District: 15
Source: MRED as distributed by MLS GRID. This data may not be complete. We recommend contacting the local school district to confirm school assignments for this home.
Get a cash offer in 3 minutes
Find out how much your home could sell for in as little as 3 minutes with a no-obligation cash offer.
Estimated market value
$538,800
Get a cash offer in 3 minutes
Find out how much your home could sell for in as little as 3 minutes with a no-obligation cash offer.
Estimated market value
$538,800
- Illinois
- Cook County
- Palatine
- 60067
- 153 E Timberlane Dr
Nearby cities
Nearby zip codes
Other Palatine Topics
