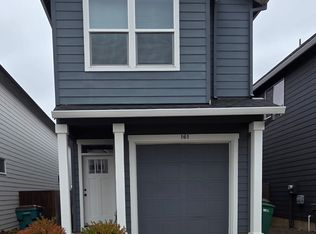
Welcome home to this inviting 3BR+den home ideally located in a desirable Newberg neighborhood close to parks, walking trails, the river, shopping, dining, & everyday conveniences with NO HOA. Enjoy the beautifully newly landscaped front & backyard, complete w/lush new grass & a sprinkler system perfect for relaxing,entertaining, or enjoying the outdoors. Inside, the open kitchen features stainless steel appliances & flows easily into the main living spaces. The vaulted primary suite offers a spacious retreat with a walk in closet, double vanity, & plenty of natural light. Two additional bedrooms provide flexibility for guests, a home office, or family. A wonderful opportunity at an exceptional price in a sought after Newberg location. Move in ready with beautiful outdoor spaces and easy access to everything the area has to offer. Don't miss this one!
Active
$445,000
153 E Wayno Way, Newberg, OR 97132
3beds
1,853sqft
Residential, Single Family Residence
Built in 2021
3,049 Square Feet Lot
$457,200 Zestimate®
$240/sqft
$-- HOA
What's special
Walk in closetVaulted primary suitePlenty of natural lightOpen kitchenStainless steel appliancesLush new grassSprinkler system
- 1 day
- 59
- 8
Zillow last checked:
Listing updated:
Listed by:
Lisa Hanna 503-320-7920,
Eleete Real Estate
Source: RMLS (OR),MLS#: 605310243
Facts & features
Interior
Bedrooms & bathrooms
- Bedrooms: 3
- Bathrooms: 3
- Full bathrooms: 2
- Partial bathrooms: 1
- Main level bathrooms: 1
Rooms
- Room types: Den, Utility Room, Bedroom 2, Bedroom 3, Dining Room, Family Room, Kitchen, Living Room, Primary Bedroom
Primary bedroom
- Features: Bathroom, Double Sinks, Suite, Vaulted Ceiling, Walkin Closet, Wallto Wall Carpet
- Level: Upper
- Area: 322
- Dimensions: 23 x 14
Bedroom 2
- Features: Closet, Wallto Wall Carpet
- Level: Upper
- Area: 110
- Dimensions: 11 x 10
Bedroom 3
- Features: Closet, Wallto Wall Carpet
- Level: Upper
- Area: 110
- Dimensions: 11 x 10
Dining room
- Features: Kitchen Dining Room Combo, Laminate Flooring
- Level: Main
- Area: 72
- Dimensions: 12 x 6
Kitchen
- Features: Kitchen Dining Room Combo, Laminate Flooring, Quartz
- Level: Main
- Area: 96
- Width: 8
Living room
- Features: Laminate Flooring
- Level: Main
- Area: 224
- Dimensions: 16 x 14
Heating
- Forced Air
Cooling
- Central Air
Appliances
- Included: Dishwasher, Disposal, Free-Standing Gas Range, Free-Standing Refrigerator, Microwave, Stainless Steel Appliance(s), Washer/Dryer, Gas Water Heater
Features
- Closet, Kitchen Dining Room Combo, Quartz, Bathroom, Double Vanity, Suite, Vaulted Ceiling(s), Walk-In Closet(s), Pantry
- Flooring: Laminate, Wall to Wall Carpet
- Windows: Double Pane Windows, Vinyl Frames
- Basement: Crawl Space
Interior area
- Total structure area: 1,853
- Total interior livable area: 1,853 sqft
Property
Parking
- Total spaces: 1
- Parking features: Driveway, Attached
- Attached garage spaces: 1
- Has uncovered spaces: Yes
Features
- Levels: Two
- Stories: 2
- Patio & porch: Deck, Porch
- Exterior features: Yard
- Fencing: Fenced
Lot
- Size: 3,049 Square Feet
- Features: Level, Sprinkler, SqFt 3000 to 4999
Details
- Parcel number: 713030
Construction
Type & style
- Home type: SingleFamily
- Architectural style: Traditional
- Property subtype: Residential, Single Family Residence
Materials
- Cement Siding
- Foundation: Concrete Perimeter
- Roof: Composition
Condition
- Resale
- New construction: No
- Year built: 2021
Utilities & green energy
- Gas: Gas
- Sewer: Public Sewer
- Water: Public
Community & HOA
Community
- Subdivision: River Run Phase 2
HOA
- Has HOA: No
Location
- Region: Newberg
Financial & listing details
- Price per square foot: $240/sqft
- Tax assessed value: $486,011
- Annual tax amount: $4,075
- Date on market: 8/28/2026
- Listing terms: Cash,Conventional,FHA
- Road surface type: Paved
Estimated market value
$457,200
$434,000 - $480,000
$2,560/mo
Price history
| Date | Event | Price |
|---|---|---|
| 8/28/2026 | Listed for sale | $445,000+3.5%$240/sqft |
Source: | ||
| 8/19/2021 | Sold | $429,900$232/sqft |
Source: | ||
Public tax history
| Year | Property taxes | Tax assessment |
|---|---|---|
| 2025 | $4,075 +4% | $252,536 +3% |
| 2024 | $3,919 +3.6% | $245,181 +3% |
| 2023 | $3,785 +2.8% | $238,040 +3% |
| 2022 | $3,683 +298.5% | $231,107 +299.4% |
| 2021 | $924 | $57,868 |
Find assessor info on the county website
Monthly payment
Est. payment
Payment breakdown
Explore the cost of this home by adjusting the details. Changes won't be saved.Climate risks
Neighborhood: 97132
Nearby schools
Schools provided by the listing agent
- Elementary: Edwards
- Middle: Mountain View
- High: Newberg
Source: RMLS (OR). This data may not be complete. We recommend contacting the local school district to confirm school assignments for this home.