Charming All-Brick End Unit Townhouse in Vienna's Heart Discover this rarely available, all-brick end unit townhouse, perfectly blending old-world charm with modern convenience. Situated in a quaint Vienna neighborhood known for its gas lamps and close proximity to the world-class amenities of Tysons Corner, this home checks every box. Boasting three bedrooms, two full baths, and two half baths, it offers space and sophistication across three finished levels. Upon entering the spacious foyer, you are greeted by the large, updated kitchen featuring newer cabinets, double wall ovens, cooktop, sleek granite countertops, and a bright bay window overlooking the manicured front landscape —a true chef's haven. The kitchen flows effortlessly into the large dining room, which opens to an expansive living room. Here, a beautiful fireplace is the focal point along with the floor-to-ceiling windows, providing tranquil views of the private, fenced backyard. The upper level features elegant hardwood flooring. Retreat to the generous Primary Bedroom with an updated, private ensuite bathroom. Two additional ample-sized sun-filled bedrooms and an accommodating full hall bath complete the upper floor. The Lower Level Retreat: The newly carpeted, fully finished lower level provides excellent additional living space, perfect for entertaining or relaxing. It includes a spacious recreation room with a second fireplace and a walkout access to the serene screened-in porch. You'll also find a versatile multi-purpose room, ideal for a home office or gym, plus a half bath and dedicated laundry room, making this level a perfect private retreat. Outdoor Oasis & Entertaining: Step outside to your private, fully-fenced corner lot oasis. Enjoy tranquil evenings on the screened-in porch or host sunny gatherings on the exterior deck with open pergola. The oversized bonus storage shed provides ample room for all your recreational equipment, completing this exceptional outdoor package. Roof - 2014, HVAC - 2020, Water Heater - 2025, Windows have been Replaced (not original).
Sold for $890,000
$890,000
153 East St NE, Vienna, VA 22180
3beds
1,642sqft
Townhouse
Built in 1970
3,476 Square Feet Lot
$722,100 Zestimate®
$542/sqft
$3,478 Estimated rent
Home value
$722,100
$650,000 - $802,000
$3,478/mo
Zestimate® history
Owner options
List your home for rent
$3,478/mo
Rent Zestimate®
Find your next renter with Zillow Rental Manager. Plus, with online applications, you can quickly screen prospective tenants – for free.
$3,478/mo
Rent Zestimate®
Refinance and save
$6,167/mo
Est. payment
Refinancing to a lower rate could help reduce your monthly payments and save thousands over the life of the loan.
$6,167/mo
Est. payment
Explore your selling options
Work with a Zillow partner agent
Leverage their expertise and Zillow's premium Showcase listings to get your home seen by more buyers.
Get startedList with your own agent
Get your home in front of millions of buyers by listing it on Zillow.
Learn how to do itSell it yourself
Take full control of how buyers see your home on Zillow by listing For Sale by Owner (FSBO).
List your homeWhat's special
Zillow last checked:
Listing updated:
Listed by:
Becky Houston 703-623-6676,
Corcoran McEnearney,
Listing Team: Becky & Barb LLC, Co-Listing Team: Becky & Barb LLC,Co-Listing Agent: Barbara B Branham 703-505-2546,
Corcoran McEnearney
Bought with:
Stacy Rodgers, 225053245
Berkshire Hathaway HomeServices PenFed Realty
Source: Bright MLS,MLS#: VAFX2264146
Facts & features
Interior
Bedrooms & bathrooms
- Bedrooms: 3
- Bathrooms: 4
- Full bathrooms: 2
- 1/2 bathrooms: 2
- Main level bathrooms: 1
Rooms
- Room types: Living Room, Dining Room, Primary Bedroom, Bedroom 2, Kitchen, Foyer, Bedroom 1, Laundry, Office, Recreation Room, Primary Bathroom, Full Bath, Half Bath
Primary bedroom
- Features: Flooring - HardWood
- Level: Upper
- Area: 228 Square Feet
- Dimensions: 19 x 12
Bedroom 1
- Features: Flooring - HardWood
- Level: Upper
- Area: 110 Square Feet
- Dimensions: 11 x 10
Bedroom 2
- Features: Flooring - HardWood
- Level: Upper
- Area: 176 Square Feet
- Dimensions: 11 x 16
Primary bathroom
- Features: Flooring - Ceramic Tile
- Level: Upper
- Area: 35 Square Feet
- Dimensions: 7 x 5
Dining room
- Features: Flooring - HardWood
- Level: Main
- Area: 140 Square Feet
- Dimensions: 14 x 10
Foyer
- Features: Flooring - HardWood
- Level: Main
- Area: 55 Square Feet
- Dimensions: 11 x 5
Other
- Level: Upper
- Area: 45 Square Feet
- Dimensions: 9 x 5
Half bath
- Level: Main
- Area: 15 Square Feet
- Dimensions: 3 x 5
Half bath
- Level: Lower
Kitchen
- Features: Flooring - HardWood
- Level: Main
- Area: 132 Square Feet
- Dimensions: 12 x 11
Laundry
- Level: Lower
Living room
- Features: Flooring - HardWood
- Level: Main
- Area: 273 Square Feet
- Dimensions: 21 x 13
Office
- Level: Lower
- Area: 154 Square Feet
- Dimensions: 14 x 11
Recreation room
- Features: Fireplace - Wood Burning
- Level: Lower
- Area: 220 Square Feet
- Dimensions: 11 x 20
Screened porch
- Level: Lower
- Area: 169 Square Feet
- Dimensions: 13 x 13
Heating
- Forced Air, Natural Gas
Cooling
- Central Air, Electric
Appliances
- Included: Microwave, Dishwasher, Disposal, Dryer, Washer, Double Oven, Oven, Cooktop, Gas Water Heater
- Laundry: Lower Level, Laundry Room
Features
- Chair Railings, Crown Molding, Floor Plan - Traditional, Formal/Separate Dining Room
- Basement: Partial
- Number of fireplaces: 2
- Fireplace features: Gas/Propane, Wood Burning
Interior area
- Total structure area: 1,642
- Total interior livable area: 1,642 sqft
- Finished area above ground: 1,642
- Finished area below ground: 0
Property
Parking
- Parking features: Unassigned, Parking Lot
Accessibility
- Accessibility features: None
Features
- Levels: Three
- Stories: 3
- Patio & porch: Screened Porch
- Pool features: None
Lot
- Size: 3,476 Square Feet
Details
- Additional structures: Above Grade, Below Grade
- Parcel number: 0382 31 0009
- Zoning: 908
- Special conditions: Standard
Construction
Type & style
- Home type: Townhouse
- Architectural style: Colonial
- Property subtype: Townhouse
Materials
- Brick
- Foundation: Concrete Perimeter
Condition
- New construction: No
- Year built: 1970
Utilities & green energy
- Sewer: Public Septic
- Water: Public
Community & HOA
Community
- Subdivision: Wolftrappe Square
HOA
- Has HOA: Yes
- HOA fee: $350 quarterly
Location
- Region: Vienna
Financial & listing details
- Price per square foot: $542/sqft
- Tax assessed value: $755,900
- Annual tax amount: $10,213
- Date on market: 11/6/2025
- Listing agreement: Exclusive Agency
- Ownership: Fee Simple
Price history
| Date | Event | Price |
|---|---|---|
| 12/12/2025 | Sold | $890,000+1.7%$542/sqft |
Source:  Bright MLS #VAFX2264146 Report a problem Bright MLS #VAFX2264146 Report a problem | ||
| 11/10/2025 | Pending sale | $875,000$533/sqft |
Source: Bright MLS #VAFX2264146 Report a problem | ||
| 11/7/2025 | Listed for sale | $875,000$533/sqft |
Source: Bright MLS #VAFX2264146 Report a problem | ||
Public tax history
| Year | Property taxes | Tax assessment |
|---|---|---|
| 2015 | $6,190 +1.1% | $554,680 +0.9% |
| 2014 | $6,121 +9.6% | $549,680 +8.9% |
| 2013 | $5,584 +7.1% | $504,890 +2.7% |
| 2012 | $5,212 +95.5% | $491,820 +2.5% |
| 2011 | $2,666 | $479,900 |
| 2010 | $2,666 +6.6% | $479,900 |
| 2009 | $2,500 +8.4% | $479,900 -4.2% |
| 2008 | $2,306 -48.9% | $500,860 -3.1% |
| 2007 | $4,516 | $517,060 +2% |
| 2006 | $4,516 -7.4% | $506,790 +17.6% |
| 2005 | $4,874 | $430,940 |
| 2002 | $4,874 | $430,940 |
Find assessor info on the county website
Neighborhood: 22180
Nearby homes
- $897,9003 bd3 ba1.6k sqft153 E St NE, Vienna, VA 22180Off Market
- $837,1003 bd4 ba1.6k sqft151 E St NE, Vienna, VA 22180Off Market
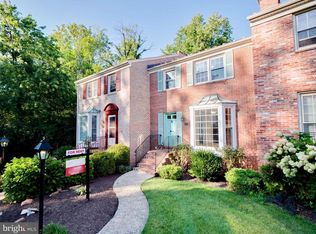
- $--3 bd4 ba1.6k sqft151 East St NE, Vienna, VA 22180Off Market

- $825,6003 bd3 ba2.4k sqft149 E St NE, Vienna, VA 22180Off Market
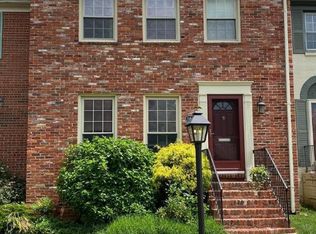
- $949,6003 bd4 ba2.4k sqft149 East St NE, Vienna, VA 22180Off Market
- $840,0004 bd3 ba1.6k sqft147 E St NE, Vienna, VA 22180Off Market
- $351,3001 bd1 ba990 sqft147 East St NE #BASEMENT, Vienna, VA 22180Off Market
- $880,0004 bd4 ba2.2k sqft155 E St NE, Vienna, VA 22180Sold
Nearby schools
GreatSchools rating
- 10/10Westbriar Elementary SchoolGrades: PK-6Distance: 0.9 mi
- 9/10Kilmer Middle SchoolGrades: 7-8Distance: 1.7 mi
- 9/10Madison High SchoolGrades: 9-12Distance: 1.6 mi
Schools provided by the listing agent
- Elementary: Westbriar
- Middle: Kilmer
- High: Madison
- District: Fairfax County Public Schools
Source: Bright MLS. This data may not be complete. We recommend contacting the local school district to confirm school assignments for this home.
Get a cash offer in 3 minutes
Find out how much your home could sell for in as little as 3 minutes with a no-obligation cash offer.
Estimated market value
$722,100
Get a cash offer in 3 minutes
Find out how much your home could sell for in as little as 3 minutes with a no-obligation cash offer.
Estimated market value
$722,100
- Virginia
- Fairfax County
- Vienna
- 22180
- 153 East St NE
