Tucked within Durham's coveted and extremely convenient Colvard Farms subdivision, this 3,265 sq ft residence delivers an elevated blend of craftsmanship and comfort, offering 4 bedrooms, 3 full baths, and thoughtful updates throughout — all while enjoying the benefit of low Chatham County taxes. The heart of the home is a completely renovated kitchen (2023) featuring quartzite countertops and backsplash, custom cabinetry, and all-new appliances, opening to a breakfast room and formal dining area. Main-level hardwood floors run throughout, and the back porch was transformed into a glassed-in sunroom in 2026 with custom Solar Shades blinds and its own HVAC system —a bright, versatile space for year-round enjoyment. Upstairs, the primary suite anchors three additional bedrooms, a spacious bonus room, a laundry room, and a second-floor addition (2021) that expanded the footprint above the entry to create dedicated office space. Major systems have been meticulously maintained: a new roof and gutters with stainless steel micromesh guards (2025), two new hot water heaters (2026), spray foam attic insulation (2026), and a whole-house water treatment system with reverse osmosis drinking water (2023). Outside, extensive landscaping improvements complete the picture, along with a 2-car garage, a dedicated 240-volt outlet for level 2 EV charging, and an invisible dog fence. This is a rare opportunity to own a home in Colvard Farms where the big-ticket updates are already done.
Sold for $940,000
Zestimate®
$940,000
153 Edgewood Dr, Durham, NC 27713
4beds
3,265sqft
Single Family Residence
Built in 2006
10,367 Square Feet Lot
$940,000 Zestimate®
$288/sqft
$3,178 Estimated rent
Home value
$940,000
$893,000 - $987,000
$3,178/mo
Zestimate® history
Owner options
List your home for rent
$3,178/mo
Rent Zestimate®
Find your next renter with Zillow Rental Manager. Plus, with online applications, you can quickly screen prospective tenants – for free.
$3,178/mo
Rent Zestimate®
Refinance and save
$6,778/mo
Est. payment
Refinancing to a lower rate could help reduce your monthly payments and save thousands over the life of the loan.
$6,778/mo
Est. payment
Explore your selling options
Work with a Zillow partner agent
Leverage their expertise and Zillow's premium Showcase listings to get your home seen by more buyers.
Get startedList with your own agent
Get your home in front of millions of buyers by listing it on Zillow.
Learn how to do itSell it yourself
Take full control of how buyers see your home on Zillow by listing For Sale by Owner (FSBO).
List your homeWhat's special
Invisible dog fenceMain-level hardwood floorsCustom solar shades blindsDedicated office spaceSpacious bonus roomGlassed-in sunroomBreakfast room
Zillow last checked:
Listing updated:
Listed by:
Jennifer Patterson 919-824-7981,
Keller Williams Elite Realty
Bought with:
Colleen Patricia Pirozzi, 328835
Coldwell Banker HPW
Source: Doorify MLS,MLS#: 10187575
Facts & features
Interior
Bedrooms & bathrooms
- Bedrooms: 4
- Bathrooms: 3
- Full bathrooms: 3
- Main level bathrooms: 1
- Main level bedrooms: 1
Primary bedroom
- Level: Second
- Area: 238 Square Feet
- Dimensions: 14.0 x 17.0
Bedroom 2
- Level: Second
- Area: 143.99 Square Feet
- Dimensions: 11.9 x 12.1
Bedroom 3
- Level: Second
- Area: 1392.3 Square Feet
- Dimensions: 119.0 x 11.7
Bedroom 4
- Level: First
- Area: 139.2 Square Feet
- Dimensions: 11.6 x 12.0
Primary bathroom
- Level: Second
- Area: 142.6 Square Feet
- Dimensions: 9.2 x 15.5
Bathroom 2
- Level: First
- Area: 40 Square Feet
- Dimensions: 8.0 x 5.0
Bathroom 3
- Level: Second
- Area: 84.66 Square Feet
- Dimensions: 8.3 x 10.2
Bonus room
- Level: Second
- Area: 285.6 Square Feet
- Dimensions: 16.8 x 17.0
Breakfast room
- Level: First
- Area: 122.96 Square Feet
- Dimensions: 11.6 x 10.6
Dining room
- Level: First
- Area: 153.4 Square Feet
- Dimensions: 11.8 x 13.0
Other
- Level: First
- Area: 71.38 Square Feet
- Dimensions: 8.3 x 8.6
Kitchen
- Level: First
- Area: 186 Square Feet
- Dimensions: 12.0 x 15.5
Laundry
- Level: Second
- Area: 74.4 Square Feet
- Dimensions: 9.3 x 8.0
Living room
- Level: First
- Area: 289 Square Feet
- Dimensions: 17.0 x 17.0
Office
- Level: Second
- Area: 83 Square Feet
- Dimensions: 8.3 x 10.0
Sunroom
- Level: First
- Area: 144 Square Feet
- Dimensions: 12.0 x 12.0
Heating
- Fireplace(s), Heat Pump
Cooling
- Central Air, Ceiling Fan(s), Electric
Appliances
- Included: Built-In Electric Oven, Cooktop, Dryer, Disposal, Double Oven, Dishwasher, Free-Standing Refrigerator, Gas Cooktop, Ice Maker, Microwave, Oven, Refrigerator, Range Hood, Stainless Steel Appliance(s), Vented Exhaust Fan, Washer, Washer/Dryer, Water Purifier, Water Purifier Owned, Wall Oven
- Laundry: Inside, Laundry Room, Sink, Washer Hookup
Features
- Breakfast Bar, Beamed Ceilings, Cathedral Ceiling(s), Ceiling Fan(s), Chandelier, Crown Molding, Coffered Ceiling(s), Double Vanity, Entrance Foyer, Granite Counters, High Ceilings, High Speed Internet, Kitchen Island, Open Floorplan, Recessed Lighting, See Remarks, Stone Counters, Tray Ceiling(s), Vaulted Ceiling(s), Walk-In Closet(s), Walk-In Shower, Bathtub Only, Quartz Counters
- Flooring: Carpet, Tile, Wood
- Doors: French Doors
- Number of fireplaces: 1
- Fireplace features: Glass Doors, Living Room
- Common walls with other units/homes: No Common Walls
Interior area
- Total structure area: 3,265
- Total interior livable area: 3,265 sqft
- Finished area above ground: 3,265
- Finished area below ground: 0
Property
Parking
- Total spaces: 6
- Parking features: Attached, Driveway, Garage
- Garage spaces: 2
- Uncovered spaces: 4
Features
- Levels: Two
- Stories: 2
- Patio & porch: Covered, Enclosed, Front Porch, Patio
- Exterior features: Barbecue, Outdoor Grill, Rain Gutters
- Has view: Yes
- View description: Neighborhood, Trees/Woods
Lot
- Size: 10,367 Square Feet
Details
- Parcel number: 0081997
- Zoning: R-1
- Special conditions: Standard
Construction
Type & style
- Home type: SingleFamily
- Architectural style: Craftsman,Traditional
- Property subtype: Single Family Residence
Materials
- Brick
- Foundation: Crawlspace
- Roof: Asphalt,Metal,Shingle
Condition
- New construction: No
- Year built: 2006
- Major remodel year: 2006
Utilities & green energy
- Sewer: Community Sewer
- Water: Community Water
- Utilities for property: Electricity Connected, Natural Gas Not Available, Propane, Water Connected, Septic Not Available
Community & HOA
Community
- Features: Clubhouse, Fitness Center, Playground, Pool, Suburban, Street Lights, Tennis Court(s)
- Security: Secured Garage/Parking, Smoke Detector(s)
- Subdivision: Colvard Farms
HOA
- Has HOA: Yes
- Amenities included: Clubhouse, Fitness Center, Jogging Path, Maintenance Grounds, Playground, Pool, Tennis Court(s), Trail(s)
- Services included: Maintenance Grounds, Snow Removal, Road Maintenance
- HOA fee: $824 quarterly
- HOA name: Colvard Farms HOA
- HOA phone: 919-403-1400
Location
- Region: Durham
Financial & listing details
- Price per square foot: $288/sqft
- Tax assessed value: $636,355
- Annual tax amount: $4,518
- Date on market: 8/14/2026
- Listing agreement: Exclusive Right To Sell
- Listing terms: Cash,Contract,Conventional,FHA,VA Loan
- Road surface type: Asphalt
Price history
| Date | Event | Price |
|---|---|---|
| 10/6/2026 | Sold | $940,000-1.1%$288/sqft |
Source:  Doorify MLS #10187575 Report a problem Doorify MLS #10187575 Report a problem | ||
| 8/23/2026 | Pending sale | $950,000$291/sqft |
Source: Doorify MLS #10187575 Report a problem | ||
| 8/20/2026 | Listed for sale | $950,000+95.9%$291/sqft |
Source: Doorify MLS #10187575 Report a problem | ||
| 10/25/2017 | Sold | $485,000-4.9%$149/sqft |
Source: Public Record Report a problem | ||
| 11/27/2007 | Sold | $510,000$156/sqft |
Source: Public Record Report a problem | ||
Public tax history
| Year | Property taxes | Tax assessment |
|---|---|---|
| 2025 | $4,512 +19.3% | $636,355 +45.8% |
| 2024 | $3,782 +9% | $436,478 |
| 2023 | $3,470 +2.6% | $436,478 |
| 2022 | $3,383 +0.5% | $436,478 +0.5% |
| 2021 | $3,366 -18.5% | $434,373 -17.9% |
| 2020 | $4,128 +5.7% | $529,264 |
| 2019 | $3,907 | $529,264 +0.5% |
| 2017 | -- | $526,841 +1.4% |
| 2016 | -- | $519,341 |
| 2015 | $3,962 | $519,341 |
| 2014 | -- | $519,341 |
| 2013 | -- | $519,341 |
| 2012 | -- | $519,341 |
| 2011 | -- | $519,341 |
| 2010 | -- | $519,341 |
| 2009 | -- | $519,341 -3.6% |
| 2008 | -- | $538,638 |
| 2007 | $3,886 | $538,638 |
Find assessor info on the county website
Neighborhood: Colvard Farms
Nearby homes
- $1,078,6004 bd4 ba4k sqft149 Edgewood Dr, Durham, NC 27713Off Market
- $1,085,6005 bd4 ba5k sqft159 Edgewood Dr, Durham, NC 27713Off Market
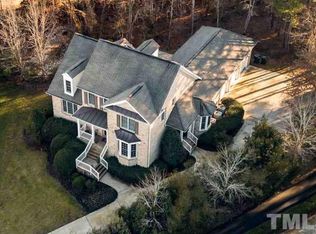
- $981,5004 bd4 ba3.4k sqft143 Edgewood Dr, Durham, NC 27713Off Market
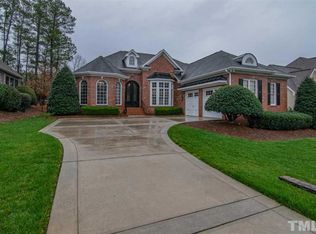
- $979,4004 bd4 ba3.6k sqft146 Edgewood Dr, Durham, NC 27713Off Market
- $1,040,1004 bd4 ba4.1k sqft160 Edgewood Dr, Durham, NC 27713Off Market
- $1,096,8004 bd5 ba4.1k sqft156 Edgewood Dr, Durham, NC 27713Off Market
- $908,7005 bd4 ba3.3k sqft137 Edgewood Dr, Durham, NC 27713Off Market
- $976,8004 bd4 ba3.4k sqft140 Edgewood Dr, Durham, NC 27713Off Market
Nearby schools
GreatSchools rating
- 9/10North Chatham ElementaryGrades: PK-5Distance: 5.2 mi
- 6/10Margaret B. Pollard Middle SchoolGrades: 6-8Distance: 9.1 mi
- 6/10Seaforth HighGrades: 9-12Distance: 10.7 mi
Schools provided by the listing agent
- Elementary: Chatham - North Chatham Elementary
- Middle: Chatham - Margaret B Pollard Middle School
- High: Chatham - Seaforth High School
Source: Doorify MLS. This data may not be complete. We recommend contacting the local school district to confirm school assignments for this home.
Get a cash offer in 3 minutes
Find out how much your home could sell for in as little as 3 minutes with a no-obligation cash offer.
Estimated market value
$940,000
Get a cash offer in 3 minutes
Find out how much your home could sell for in as little as 3 minutes with a no-obligation cash offer.
Estimated market value
$940,000
- North Carolina
- Chatham County
- Durham
- 27713
- Colvard Farms
- 153 Edgewood Dr
