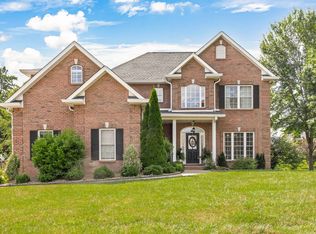
Roomy 2 story all brick home with updated windows, fresh paint,updated flooring on main level-stainless appliances-large living areas on min level to include separate dining and office,half bath and laundry off kitchen which features pantry and stainless appliances-upper level has huge bedrooms almost all have walk in closets-large bonus room also on upper level-large deck off back for entertaining -nice size back yard with fencng
Under contract - not showing
Price cut: $25K (7/8)
$550,000
153 Edmonds Way, Clarksville, TN 37043
4beds
3,207sqft
Single Family Residence, Residential
Built in 1999
0.3 Acres Lot
$-- Zestimate®
$171/sqft
$40/mo HOA
What's special
All brick homeHalf bathFresh paintLaundry off kitchenHuge bedroomsStainless appliancesUpdated windows
- 166 days |
- 105 |
- 5 |
Zillow last checked:
Listing updated:
Listed by:
Dee Miller 931-980-7740,
Vision Realty 931-645-2220
Source: RealTracs MLS as distributed by MLS GRID,MLS#: 3146195
Facts & features
Interior
Bedrooms & bathrooms
- Bedrooms: 4
- Bathrooms: 3
- Full bathrooms: 2
- 1/2 bathrooms: 1
Bedroom 1
- Features: Full Bath
- Level: Full Bath
- Area: 420 Square Feet
- Dimensions: 21x20
Bedroom 2
- Features: Walk-In Closet(s)
- Level: Walk-In Closet(s)
- Area: 154 Square Feet
- Dimensions: 14x11
Bedroom 3
- Features: Walk-In Closet(s)
- Level: Walk-In Closet(s)
- Area: 140 Square Feet
- Dimensions: 14x10
Bedroom 4
- Features: Walk-In Closet(s)
- Level: Walk-In Closet(s)
- Area: 143 Square Feet
- Dimensions: 13x11
Primary bathroom
- Features: Suite
- Level: Suite
Dining room
- Features: Separate
- Level: Separate
- Area: 143 Square Feet
- Dimensions: 13x11
Kitchen
- Features: Eat-in Kitchen
- Level: Eat-in Kitchen
- Area: 264 Square Feet
- Dimensions: 24x11
Living room
- Features: Great Room
- Level: Great Room
- Area: 399 Square Feet
- Dimensions: 21x19
Other
- Features: Office
- Level: Office
Other
- Features: Utility Room
- Level: Utility Room
Recreation room
- Features: Second Floor
- Level: Second Floor
- Area: 190 Square Feet
- Dimensions: 19x10
Heating
- Central, Natural Gas
Cooling
- Central Air, Electric
Appliances
- Included: Range, Dishwasher, Disposal, Dryer, Microwave, Refrigerator, Stainless Steel Appliance(s), Washer
Features
- Bookcases, Built-in Features, Ceiling Fan(s), Entrance Foyer, Extra Closets, Pantry, Walk-In Closet(s)
- Flooring: Carpet, Wood, Laminate, Tile
- Basement: Crawl Space
- Number of fireplaces: 1
- Fireplace features: Gas
Interior area
- Total structure area: 3,207
- Total interior livable area: 3,207 sqft
- Finished area above ground: 3,207
Property
Parking
- Total spaces: 2
- Parking features: Garage Door Opener, Attached, Concrete
- Attached garage spaces: 2
Features
- Levels: Two
- Stories: 2
- Patio & porch: Porch, Covered, Deck
- Fencing: Back Yard
Lot
- Size: 0.3 Acres
- Dimensions: 89
- Features: Level
- Topography: Level
Details
- Parcel number: 063087B B 01200 00011087B
- Special conditions: Standard
Construction
Type & style
- Home type: SingleFamily
- Architectural style: Traditional
- Property subtype: Single Family Residence, Residential
Materials
- Brick
- Roof: Shingle
Condition
- New construction: No
- Year built: 1999
Utilities & green energy
- Sewer: Public Sewer
- Water: Public
- Utilities for property: Electricity Available, Natural Gas Available, Water Available
Community & HOA
Community
- Subdivision: Sheffield Woods
HOA
- Has HOA: Yes
- Services included: Trash
- HOA fee: $40 monthly
Location
- Region: Clarksville
Financial & listing details
- Price per square foot: $171/sqft
- Tax assessed value: $421,900
- Annual tax amount: $2,215
- Date on market: 3/9/2026
- Electric utility on property: Yes
Estimated market value
Not available
Estimated sales range
Not available
Not available
Price history
| Date | Event | Price |
|---|---|---|
| 8/14/2026 | Pending sale | $550,000$171/sqft |
Source:  RealTracs MLS as distributed by MLS GRID #3146195 Report a problem RealTracs MLS as distributed by MLS GRID #3146195 Report a problem | ||
| 7/27/2026 | Contingent | $550,000$171/sqft |
Source: RealTracs MLS as distributed by MLS GRID #3146195 Report a problem | ||
| 7/8/2026 | Price change | $550,000-4.3%$171/sqft |
Source: RealTracs MLS as distributed by MLS GRID #3146195 Report a problem | ||
| 5/12/2026 | Price change | $575,000-0.9%$179/sqft |
Source: RealTracs MLS as distributed by MLS GRID #3146195 Report a problem | ||
| 4/11/2026 | Price change | $580,000-2.5%$181/sqft |
Source: RealTracs MLS as distributed by MLS GRID #3146195 Report a problem | ||
| 3/9/2026 | Listed for sale | $595,000-0.7%$186/sqft |
Source: RealTracs MLS as distributed by MLS GRID #3146195 Report a problem | ||
| 10/20/2025 | Listing removed | $599,000$187/sqft |
Source: RealTracs MLS as distributed by MLS GRID #2810630 Report a problem | ||
| 9/6/2025 | Price change | $599,000-2.6%$187/sqft |
Source: RealTracs MLS as distributed by MLS GRID #2810630 Report a problem | ||
| 8/4/2025 | Price change | $615,000-5.4%$192/sqft |
Source: RealTracs MLS as distributed by MLS GRID #2810630 Report a problem | ||
| 6/25/2025 | Price change | $650,000-5.1%$203/sqft |
Source: RealTracs MLS as distributed by MLS GRID #2810630 Report a problem | ||
| 5/6/2025 | Price change | $685,000-8.9%$214/sqft |
Source: RealTracs MLS as distributed by MLS GRID #2810630 Report a problem | ||
| 3/29/2025 | Listed for sale | $752,000+170.8%$234/sqft |
Source: RealTracs MLS as distributed by MLS GRID #2810630 Report a problem | ||
| 12/7/2014 | Listing removed | $277,700-1.2%$87/sqft |
Source: Prudential PenFed Realty #1564938 Report a problem | ||
| 4/15/2014 | Price change | $281,000-2.1%$88/sqft |
Source: Avalar Real Estate Tennessee Home Pros, LLC #1518558 Report a problem | ||
| 2/22/2014 | Price change | $287,000-2.7%$89/sqft |
Source: Avalar Real Estate Tennessee Home Pros, LLC #1518558 Report a problem | ||
| 7/25/2013 | Listed for sale | $295,000+5.4%$92/sqft |
Source: Avalar Real Estate Tennessee Home Pros, LLC #1470587 Report a problem | ||
| 4/4/2013 | Listing removed | $280,000$87/sqft |
Source: Keller Williams - Clarksville #1407951 Report a problem | ||
| 11/7/2012 | Listed for sale | $280,000+1.8%$87/sqft |
Source: Travis Recer Report a problem | ||
| 10/2/2012 | Listing removed | $275,000$86/sqft |
Source: Huneycutt, Realtors #1331108 Report a problem | ||
| 6/22/2012 | Price change | $275,000-1.8%$86/sqft |
Source: Huneycutt, Realtors #1331108 Report a problem | ||
| 6/10/2012 | Price change | $279,900-1.8%$87/sqft |
Source: Huneycutt, Realtors #1331108 Report a problem | ||
| 5/18/2012 | Price change | $285,000-1.7%$89/sqft |
Source: Huneycutt, Realtors #1331108 Report a problem | ||
| 4/28/2012 | Price change | $289,900-2.2%$90/sqft |
Source: Huneycutt, Realtors #1331108 Report a problem | ||
| 1/15/2012 | Price change | $296,500-2.7%$92/sqft |
Source: Huneycutt, Realtors #1331108 Report a problem | ||
| 10/10/2011 | Listed for sale | $304,766+1081.7%$95/sqft |
Source: Huneycutt, Realtors #1268639 Report a problem | ||
| 12/8/2006 | Sold | $25,790-89%$8/sqft |
Source: Public Record Report a problem | ||
| 12/2/2003 | Sold | $235,000+14.6%$73/sqft |
Source: Public Record Report a problem | ||
| 7/2/2001 | Sold | $205,000$64/sqft |
Source: Public Record Report a problem | ||
Public tax history
| Year | Property taxes | Tax assessment |
|---|---|---|
| 2024 | $2,215 -4.4% | $105,475 +36.2% |
| 2023 | $2,316 | $77,450 |
| 2022 | $2,316 0% | $77,450 |
| 2021 | $2,316 +0% | $77,450 |
| 2020 | $2,316 0% | $77,450 |
| 2019 | $2,316 | $77,450 +33.4% |
| 2018 | $2,316 +1.9% | $58,050 -21.6% |
| 2017 | $2,273 | $74,050 |
| 2016 | $2,273 | $74,050 |
| 2015 | $2,273 +3.2% | $74,050 |
| 2014 | $2,203 +1.6% | $74,050 +7.2% |
| 2013 | $2,169 +0% | $69,075 +0% |
| 2011 | $2,169 +9% | $69,064 |
| 2010 | $1,989 | $69,064 |
| 2009 | $1,989 | $69,064 |
| 2008 | -- | $69,064 +10% |
| 2007 | $1,972 | $62,808 |
| 2006 | $1,972 +11.2% | $62,808 +14.7% |
| 2005 | $1,774 +11.3% | $54,745 |
| 2004 | $1,593 | $54,745 |
| 2002 | $1,593 | $54,745 -0.6% |
| 2001 | -- | $55,056 -71.5% |
| 2000 | -- | $193,139 |
Find assessor info on the county website
Monthly payment
Est. payment
Payment breakdown
Explore the cost of this home by adjusting the details. Changes won't be saved.Climate risks
Neighborhood: 37043
Nearby schools
GreatSchools rating
- 9/10East Montgomery Elementary SchoolGrades: PK-5Distance: 0.2 mi
- 7/10Richview Middle SchoolGrades: 6-8Distance: 3.4 mi
- 7/10Clarksville High SchoolGrades: 9-12Distance: 3.2 mi
Schools provided by the listing agent
- Elementary: East Montgomery Elementary
- Middle: Richview Middle
- High: Clarksville High
Source: RealTracs MLS as distributed by MLS GRID. This data may not be complete. We recommend contacting the local school district to confirm school assignments for this home.
- $505,8004 bd3 ba2.7k sqft157 Edmonds Way, Clarksville, TN 37043Off Market

- $461,000-- bd2 ba2.4k sqft3390 Sheffield Way, Clarksville, TN 37043Off Market
- $525,0004 bd3 ba2.7k sqft152 Yorkshire Dr, Clarksville, TN 37043Sold
- $387,0003 bd2 ba1.9k sqft161 Edmonds Way, Clarksville, TN 37043Off Market
- $456,2003 bd3 ba2.4k sqft3394 Sheffield Way, Clarksville, TN 37043Off Market
- $466,7003 bd2 ba2.1k sqft156 Yorkshire Dr, Clarksville, TN 37043Off Market
- $566,5003 bd4 ba2.7k sqft152 Edmonds Way, Clarksville, TN 37043Off Market
- $480,0000.34 acres156 Edmonds Way, Clarksville, TN 37043Off Market
A local agent can set up tours, give advice and negotiate with sellers.
Similar homes
- $549,9004 bd3 ba2.6k sqft2606 Steeplechase Ct, Clarksville, TN 37043For Sale

 MLS ID #3520544, Macie Werley. RealTracs MLS as distributed by MLS GRID
 - $529,9004 bd3 ba3k sqft206 Longwood Ln, Clarksville, TN 37043For Sale
 MLS ID #3218077, Kyla Trainor. RealTracs MLS as distributed by MLS GRID
 - $505,0004 bd3 ba2.3k sqft1115 Chagford Dr, Clarksville, TN 37043For Sale
 MLS ID #3520298, Vicki Mayfield. RealTracs MLS as distributed by MLS GRID
 - $550,0004 bd4 ba3.8k sqft592 Fairway Wingate, Clarksville, TN 37043For Sale
 MLS ID #3510304, Sydney B. Hedrick. RealTracs MLS as distributed by MLS GRID
 - $659,9005 bd4 ba3.4k sqft3154 Quincy Ln, Clarksville, TN 37043For SaleMLS ID #3242347, Robert Roof. RealTracs MLS as distributed by MLS GRID
- $565,0005 bd3 ba2.9k sqft598 Press Grove Dr, Clarksville, TN 37043For SaleMLS ID #3272240, Rachel Fogle. RealTracs MLS as distributed by MLS GRID
- $500,0003 bd3 ba3k sqft950 Ridgewood Dr, Clarksville, TN 37043For SaleMLS ID #3136362, Sydney B. Hedrick. RealTracs MLS as distributed by MLS GRID
- $685,0004 bd4 ba4k sqft132 Lyme Dr, Clarksville, TN 37043For SaleMLS ID #3171044, Amy Davis. RealTracs MLS as distributed by MLS GRID
- $490,0004 bd3 ba2.5k sqft2971 Prince Dr, Clarksville, TN 37043For SaleMLS ID #3177889, Vicki Mayfield. RealTracs MLS as distributed by MLS GRID
- $575,0004 bd4 ba2.8k sqft517 Cresthaven Ln, Clarksville, TN 37043For SaleMLS ID #3206844, Kim Weyrauch. RealTracs MLS as distributed by MLS GRID
- $599,0004 bd4 ba4.5k sqft114 Hunt Crest Ct, Clarksville, TN 37043For SaleMLS ID #3233029, Travis Q. Recer. RealTracs MLS as distributed by MLS GRID
- $445,0004 bd3 ba2.4k sqft301 Ivy Bend Cir, Clarksville, TN 37043For SaleMLS ID #3336041, Jayme Morse. RealTracs MLS as distributed by MLS GRID
- $469,0003 bd2 ba2.6k sqft253 Dorchester Cir, Clarksville, TN 37043For SaleMLS ID #3181625, Steve Nash. RealTracs MLS as distributed by MLS GRID
- $482,9004 bd3 ba2.3k sqft1569 Hereford Blvd, Clarksville, TN 37043For SaleMLS ID #3153017, Debbie Nunn, Broker. RealTracs MLS as distributed by MLS GRID
- $534,5005 bd3 ba3.3k sqft2235 Jasmine Dr, Clarksville, TN 37043For SaleMLS ID #3269953, Karla Frieson. RealTracs MLS as distributed by MLS GRID
- $480,0004 bd3 ba2.1k sqft1582 Hereford Blvd, Clarksville, TN 37043For SaleMLS ID #3269954, Alicia Vermiglio. RealTracs MLS as distributed by MLS GRID
- $570,0004 bd4 ba3.5k sqft213 John Duke Tyler Blvd, Clarksville, TN 37043For SaleMLS ID #3191321, Macie McBride Roberts. RealTracs MLS as distributed by MLS GRID
- $449,9003 bd3 ba2.7k sqft3430 Shagbark Cir, Clarksville, TN 37043For SaleMLS ID #3336097, Amanda Bird. RealTracs MLS as distributed by MLS GRID
- $474,9004 bd3 ba2.8k sqft409 Carson Bailey Ct, Clarksville, TN 37043For SaleMLS ID #3319712, Hannah Jackson. RealTracs MLS as distributed by MLS GRID
- $499,9004 bd4 ba2.5k sqft2207 Tom Dr, Clarksville, TN 37043For SaleMLS ID #3132271, Sydney B. Hedrick. RealTracs MLS as distributed by MLS GRID
