Your Private Pocono Retreat Awaits! Don't miss this incredible opportunity to own a beautifully updated 2.5-acre property that combines space, privacy, and modern comfort. Tucked away at the end of a 262-foot private driveway, this Cape Cod-style home offers 3+ spacious bedrooms and 3 full bathrooms, thoughtfully renovated for modern living. Enjoy peace of mind with a new kitchen, updated appliances, a gorgeous new primary bathroom, a high-efficiency heating system, central A/C, and even sleek new oil tanks—all completed in 2021. The main level features gleaming hardwood floors, solid wood six-panel doors, and a stunning floor-to-ceiling brick fireplace with cathedral ceilings and skylights that flood the space with natural light. A rare find: in addition to the attached 2-car garage, there's a detached 2-bay garage, fully finished with heat, A/C, and versatile space—perfect for your truck, tractor, workshop, or a cozy media lounge. Entertain outside at the 37 foot long deck and enjoy relaxing in the hot tub. Need more room? The upstairs offers a perfect second primary suite setup! Conveniently located near Route 33, the Stroudsburgs, and all Pocono Mountain attractions, this home checks all the boxes. Bonus: Seller is including a 1-year Home Warranty! Don't wait—schedule your showing today before this gem is gone!
Sold for $490,000
$490,000
153 Erica Dr, Saylorsburg, PA 18353
3beds
2,860sqft
Single Family Residence
Built in 1997
2.42 Acres Lot
$510,700 Zestimate®
$171/sqft
$3,136 Estimated rent
Home value
$510,700
$419,000 - $618,000
$3,136/mo
Zestimate® history
Owner options
List your home for rent
$3,136/mo
Rent Zestimate®
Find your next renter with Zillow Rental Manager. Plus, with online applications, you can quickly screen prospective tenants – for free.
$3,136/mo
Rent Zestimate®
Refinance and save
$3,217/mo
Est. payment
Refinancing to a lower rate could help reduce your monthly payments and save thousands over the life of the loan.
$3,217/mo
Est. payment
Explore your selling options
Work with a Zillow partner agent
Leverage their expertise and Zillow's premium Showcase listings to get your home seen by more buyers.
Get startedList with your own agent
Get your home in front of millions of buyers by listing it on Zillow.
Learn how to do itSell it yourself
Take full control of how buyers see your home on Zillow by listing For Sale by Owner (FSBO).
List your homeWhat's special
Cape cod-style homeHot tubSleek new oil tanksUpdated appliancesStunning floor-to-ceiling brick fireplaceGleaming hardwood floorsCathedral ceilings
Zillow last checked:
Listing updated:
Listed by:
Anna Weidenbaum 570-390-4646,
Redstone Run Realty, LLC - Stroudsburg
Bought with:
(Not in neighboring Other MLS Member
NON MEMBER
Source: PMAR,MLS#: PM-131802
Facts & features
Interior
Bedrooms & bathrooms
- Bedrooms: 3
- Bathrooms: 3
- Full bathrooms: 3
Primary bedroom
- Description: First Floor en-suite
- Level: First
- Area: 165
- Dimensions: 15 x 11
Bedroom 2
- Description: Features Large Bay Window
- Level: First
- Area: 165
- Dimensions: 15 x 11
Bedroom 3
- Description: Vaulted ceilings and vented skylites
- Level: Second
- Area: 240
- Dimensions: 16 x 15
Primary bathroom
- Description: Newly renovated 2021
- Level: First
- Area: 70
- Dimensions: 10 x 7
Bathroom 2
- Description: Main Bath
- Level: First
- Area: 50
- Dimensions: 10 x 5
Bathroom 3
- Description: Separate tub and shower units
- Level: Second
- Area: 99
- Dimensions: 11 x 9
Basement
- Description: Ready to Finish
- Level: Basement
- Area: 1032
- Dimensions: 43 x 24
Bonus room
- Description: Home Office
- Level: First
- Area: 90
- Dimensions: 10 x 9
Bonus room
- Description: Hobby/Flex Room
- Level: Second
- Area: 198
- Dimensions: 18 x 11
Dining room
- Description: Built in Bar cabinet stays
- Level: First
- Area: 165
- Dimensions: 15 x 11
Other
- Description: View thru to Living Room
- Level: First
- Area: 63
- Dimensions: 9 x 7
Kitchen
- Description: eat-in Bay window area
- Level: First
- Area: 225
- Dimensions: 15 x 15
Laundry
- Description: Exterior Door to backyard
- Level: First
- Area: 30
- Dimensions: 6 x 5
Living room
- Description: Fireplace Stone up to Vaulted Ceiling
- Level: First
- Area: 255
- Dimensions: 17 x 15
Other
- Description: Walk-in Closet 1of2 in Primary
- Level: First
- Area: 20
- Dimensions: 5 x 4
Other
- Description: Walk-in Closet 2 of 2
- Level: First
- Area: 20
- Dimensions: 5 x 4
Other
- Description: 2nd Floor Landing
- Level: Second
- Area: 135
- Dimensions: 27 x 5
Heating
- Ductless, Forced Air, Oil, See Remarks
Cooling
- Ceiling Fan(s), Central Air, Ductless, Electric, Humidity Control
Appliances
- Included: Self Cleaning Oven, Electric Range, Refrigerator, Ice Maker, Dishwasher, Microwave, Stainless Steel Appliance(s), Washer, Dryer, Water Purifier Owned, Water Softener Owned
- Laundry: Main Level, Inside, Electric Dryer Hookup, Washer Hookup, See Remarks
Features
- Breakfast Nook, Eat-in Kitchen, Dry Bar, Granite Counters, Soaking Tub, Cathedral Ceiling(s), Vaulted Ceiling(s), His and Hers Closets, Walk-In Closet(s), Recessed Lighting, Sound System, Ceiling Fan(s), Storage, See Remarks
- Flooring: Carpet, Ceramic Tile, Hardwood, Parquet, Vinyl
- Doors: Mirrored Closet Door(s)
- Windows: Bay Window(s), Skylight(s), Wood Frames, Double Pane Windows, Insulated Windows, Blinds
- Basement: Full,Unfinished,Block,Concrete
- Number of fireplaces: 1
- Fireplace features: Living Room, Brick, Glass Doors, Raised Hearth, Stove Flue, See Remarks
Interior area
- Total structure area: 4,048
- Total interior livable area: 2,860 sqft
- Finished area above ground: 2,860
- Finished area below ground: 0
Property
Parking
- Total spaces: 28
- Parking features: Garage - Attached, Open
- Attached garage spaces: 4
- Uncovered spaces: 24
Features
- Stories: 1
- Patio & porch: Porch, Front Porch, Deck, Covered
- Exterior features: Rain Gutters, Dog Run, Lighting, Private Yard, Storage
- Has spa: Yes
- Spa features: Outdoor, Above Ground, Fiberglass, Heated
- Fencing: Invisible
Lot
- Size: 2.42 Acres
- Dimensions: 105,415 lot sq. ft.
- Features: Back Yard, Front Yard, Cleared, Landscaped, Wooded
Details
- Additional structures: Shed(s), Other
- Parcel number: 02.2.1.522
- Zoning: R-1
- Zoning description: Residential
- Special conditions: Standard
- Other equipment: Air Purifier, Compressor, Dehumidifier, Negotiable
Construction
Type & style
- Home type: SingleFamily
- Architectural style: Cape Cod,Country,Modern,Traditional
- Property subtype: Single Family Residence
Materials
- Vinyl Siding, Ducts Professionally Air-Sealed
- Roof: Fiberglass,Shingle
Condition
- Year built: 1997
Utilities & green energy
- Electric: 200+ Amp Service, Circuit Breakers
- Sewer: On Site Septic, Septic Tank
- Water: Well
Community & HOA
Community
- Security: Carbon Monoxide Detector(s), Smoke Detector(s)
- Subdivision: None
HOA
- Has HOA: No
Location
- Region: Saylorsburg
Financial & listing details
- Price per square foot: $171/sqft
- Tax assessed value: $242,110
- Annual tax amount: $8,112
- Date on market: 5/2/2025
- Listing terms: Cash,Conventional,FHA,USDA Loan,VA Loan
- Inclusions: Hot Tub and Walnut Baby grand piano are included..
- Road surface type: Paved
Price history
| Date | Event | Price |
|---|---|---|
| 7/3/2025 | Sold | $490,000-1%$171/sqft |
Source: PMAR #PM-131802 Report a problem | ||
| 5/23/2025 | Pending sale | $495,000$173/sqft |
Source: PMAR #PM-131802 Report a problem | ||
| 5/2/2025 | Listed for sale | $495,000+41.4%$173/sqft |
Source: PMAR #PM-131802 Report a problem | ||
| 1/15/2021 | Sold | $350,000+3%$122/sqft |
Source: PMAR #PM-83654 Report a problem | ||
| 12/9/2020 | Listed for sale | $339,900$119/sqft |
Source: RE/MAX of the Poconos #PM-83654 Report a problem | ||
| 10/29/2020 | Listing removed | $339,900$119/sqft |
Source: Keller Williams Real Estate - West End #PM-78543 Report a problem | ||
| 9/21/2020 | Price change | $339,900-2.6%$119/sqft |
Source: Keller Williams Real Estate - West End #PM-78543 Report a problem | ||
| 7/21/2020 | Price change | $349,000-3%$122/sqft |
Source: Keller Williams Real Estate - West End #PM-78543 Report a problem | ||
| 7/13/2020 | Price change | $359,900-7.5%$126/sqft |
Source: Keller Williams Real Estate - West End #PM-78543 Report a problem | ||
| 6/25/2020 | Listed for sale | $389,000$136/sqft |
Source: Keller Williams Real Estate - West End #PM-78543 Report a problem | ||
Public tax history
| Year | Property taxes | Tax assessment |
|---|---|---|
| 2025 | $8,113 +5.5% | $242,110 |
| 2024 | $7,690 +4.1% | $242,110 |
| 2023 | $7,390 +2.8% | $242,110 |
| 2022 | $7,190 +15.6% | $242,110 +12.7% |
| 2021 | $6,221 +4.1% | $214,890 |
| 2020 | $5,978 -7.7% | $214,890 +496.6% |
| 2019 | $6,473 | $36,020 |
| 2018 | $6,473 +2.4% | $36,020 |
| 2017 | $6,320 +533.4% | $36,020 |
| 2016 | $998 | $36,020 |
| 2015 | -- | $36,020 |
| 2014 | -- | $36,020 |
| 2013 | -- | $36,020 |
| 2012 | -- | $36,020 |
| 2011 | -- | $36,020 |
| 2010 | -- | $36,020 |
| 2008 | -- | $36,020 |
| 2007 | -- | $36,020 |
| 2006 | -- | $36,020 |
| 2005 | -- | $36,020 |
| 2004 | -- | $36,020 |
| 2003 | -- | $36,020 |
Find assessor info on the county website
Neighborhood: 18353
Nearby homes
- $461,0003 bd3 ba2.1k sqft153 Erica Dr, Saylorsburg, PA 18353Off Market

- $559,0003 bd3 ba2.4k sqft1410 Grand View Dr, Saylorsburg, PA 18353Sold
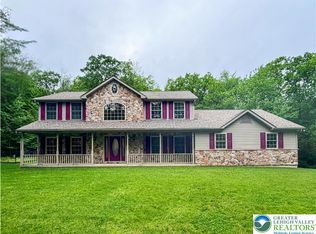
- $469,4004 bd2 ba2.1k sqft129 Erica Dr, Saylorsburg, PA 18353Off Market
- $255,0002 bd1 ba884 sqft438 Amber Ln, Saylorsburg, PA 18353Sold
- $369,2003 bd2 ba1.7k sqft148 Erica Dr, Saylorsburg, PA 18353Off Market
- $448,0003 bd1 ba2k sqft1400 Grand View Dr, Saylorsburg, PA 18353Off Market
- $462,1004 bd3 ba2.2k sqft156 Erica Dr, Saylorsburg, PA 18353Off Market
- $416,4003 bd2 ba1.6k sqft439 Amber Ln, Saylorsburg, PA 18353Off Market
Nearby schools
GreatSchools rating
- NAPleasant Valley El SchoolGrades: K-2Distance: 4.9 mi
- 5/10Pleasant Valley Middle SchoolGrades: 6-8Distance: 1.9 mi
- 5/10Pleasant Valley High SchoolGrades: 9-12Distance: 1.6 mi


Get pre-qualified for a loan
At Zillow Home Loans, we can pre-qualify you in as little as 5 minutes with no impact to your credit score.An equal housing lender. NMLS #10287.
Sell for more on Zillow
Get a Zillow Showcase℠ listing at no additional cost and you could sell for .
$510,700
2% more
+$10,214
With Zillow Showcase(estimated)
$520,914
- Pennsylvania
- Monroe County
- Saylorsburg
- 18353
- 153 Erica Dr
Nearby cities
Nearby zip codes
Other Saylorsburg Topics
