Enjoy country living with the convenience of town in this 3-bedroom, 2-bath home offering 1,960 sq ft of comfortable living space. The home features a wood-burning fireplace, a spacious primary suite, and generous living areas with newer appliances. Relax on the large front porch or enjoy time on the deck, plus a fenced yard and storage building for added functionality. Peaceful setting just minutes from town.
Pending
$89,900
153 Everett Hager Rd, Chapmanville, WV 25508
3beds
1,960sqft
Single Family Residence
Built in 1991
-- sqft lot
$-- Zestimate®
$46/sqft
$-- HOA
What's special
Wood-burning fireplaceFenced yardStorage buildingLarge front porchNewer appliancesSpacious primary suite
- 75 days
- 132
- 2
Likely to sell faster than
Zillow last checked:
Listing updated:
Listed by:
Darlene Dingess-Adkins,
Old Colony 304-344-2581
Source: KVBR,MLS#: 284829 Originating MLS: Kanawha Valley Board of REALTORS
Originating MLS: Kanawha Valley Board of REALTORSFacts & features
Interior
Bedrooms & bathrooms
- Bedrooms: 3
- Bathrooms: 2
- Full bathrooms: 2
Primary bedroom
- Description: Primary Bedroom
- Level: Main
- Dimensions: 12.00x12.06
Bedroom 2
- Description: Bedroom 2
- Level: Main
- Dimensions: 11.06x10.01
Bedroom 3
- Description: Bedroom 3
- Level: Main
- Dimensions: 12.03x11.03
Dining room
- Description: Dining Room
- Level: Main
- Dimensions: 10.04x06.10
Family room
- Description: Family Room
- Level: Main
- Dimensions: 16.05x12.01
Kitchen
- Description: Kitchen
- Level: Main
- Dimensions: 13.06x12.09
Living room
- Description: Living Room
- Level: Main
- Dimensions: 12.06x11.10
Heating
- Heat Pump
Cooling
- Heat Pump
Appliances
- Included: Dishwasher, Electric Range, Refrigerator
Features
- Separate/Formal Dining Room, Cable TV
- Flooring: Carpet, Vinyl
- Windows: Metal
- Basement: None
- Has fireplace: No
Interior area
- Total interior livable area: 1,960 sqft
Property
Features
- Stories: 1
- Patio & porch: Deck, Porch
- Exterior features: Deck, Fence, Porch, Storage
- Fencing: Yard Fenced
Lot
- Dimensions: 120 x 120 x 100 x 100
Details
- Additional structures: Storage
- Parcel number: 020138002000010000
Construction
Type & style
- Home type: SingleFamily
- Architectural style: One Story
- Property subtype: Single Family Residence
Materials
- Vinyl Siding
- Roof: Metal
Condition
- Year built: 1991
Utilities & green energy
- Sewer: Septic Tank
- Water: Public
Community & HOA
Community
- Security: Smoke Detector(s)
- Subdivision: None
HOA
- Has HOA: No
Location
- Region: Chapmanville
Financial & listing details
- Price per square foot: $46/sqft
- Annual tax amount: $648
- Date on market: 8/4/2026
- Cumulative days on market: 75 days
Estimated market value
Not available
Estimated sales range
Not available
$1,808/mo
Price history
| Date | Event | Price |
|---|---|---|
| 9/21/2026 | Pending sale | $89,900$46/sqft |
Source:  KVBR #284829 Report a problem KVBR #284829 Report a problem | ||
| 8/4/2026 | Listed for sale | $89,900$46/sqft |
Source: KVBR #284829 Report a problem | ||
| 7/2/2026 | Listing removed | $89,900$46/sqft |
Source: KVBR #282175 Report a problem | ||
| 6/29/2026 | Price change | $89,900-10%$46/sqft |
Source: KVBR #282175 Report a problem | ||
| 6/12/2026 | Pending sale | $99,900$51/sqft |
Source: KVBR #282175 Report a problem | ||
| 6/1/2026 | Price change | $99,900-6.6%$51/sqft |
Source: KVBR #282175 Report a problem | ||
| 4/13/2026 | Price change | $107,000-4.9%$55/sqft |
Source: KVBR #282175 Report a problem | ||
| 3/31/2026 | Price change | $112,500-2.2%$57/sqft |
Source: KVBR #282175 Report a problem | ||
| 3/11/2026 | Price change | $115,000-6.1%$59/sqft |
Source: KVBR #282175 Report a problem | ||
| 2/23/2026 | Listed for sale | $122,500+31.7%$63/sqft |
Source: KVBR #282175 Report a problem | ||
| 7/12/2024 | Sold | $93,000-15.5%$47/sqft |
Source: KVBR #272109 Report a problem | ||
| 6/10/2024 | Pending sale | $110,000$56/sqft |
Source: KVBR #272109 Report a problem | ||
| 5/22/2024 | Price change | $110,000-8.3%$56/sqft |
Source: KVBR #272109 Report a problem | ||
| 5/13/2024 | Listed for sale | $119,900$61/sqft |
Source: KVBR #272109 Report a problem | ||
Public tax history
Tax history is unavailable.
Monthly payment
Est. payment
Payment breakdown
Explore the cost of this home by adjusting the details. Changes won't be saved.Climate risks
Neighborhood: 25508
Nearby schools
Schools provided by the listing agent
- Elementary: Champanville Primary
- Middle: Chapmanville
- High: Chapmanville
Source: KVBR. This data may not be complete. We recommend contacting the local school district to confirm school assignments for this home.
Similar homes
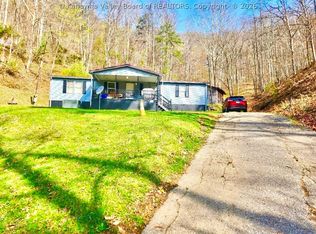
- $75,0003 bd1 ba1.1k sqft230 Hidden Valley Rd, Chapmanville, WV 25508Auction
 Xome
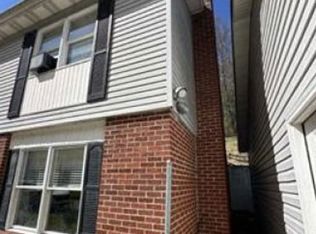
Xome - $60,0003 bd2 ba1.4k sqft5993 N Fork Rd, Chapmanville, WV 25508For Sale
 MLS ID #284000, Jaimie Adkins. KVBR
 - $110,0002 bd1 ba1k sqft1726 Trace Fork Rd, Chapmanville, WV 25508For Sale
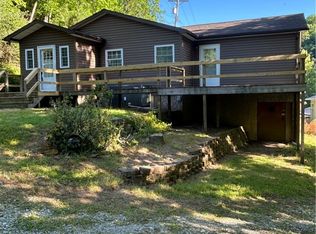 MLS ID #283430, Sharon Mullins. KVBR
 - $90,0003 bd1 ba1.2k sqft29 Monitor Park Rd, Logan, WV 25601For Sale
 MLS ID #285172, Amanda Gail Trent. KVBR
 - $120,0002 bd1 ba1.4k sqft302 9th St, Logan, WV 25601For Sale
 MLS ID #183796, Marcel Brown, Century 21 Excellence Realty. HUNTMLS
