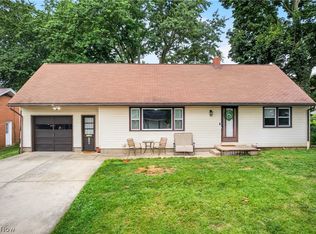
Location, location! Updated 4 bed, 2 bath home in highly sought after North Canton school district. Close to everything yet tucked into a peaceful quiet residential cul-de-sac. Spacious living room with so much natural light and hardwood floors. Large eat-in kitchen with new butcher block countertops, backsplash, easy care laminate flooring and SS appliances. Access to attached garage and covered back porch from kitchen. 2 bedrooms on main level. Front bedroom features large windows, closet, hardwood floors. Rear bedroom is a unique in-law suite opportunity with a separate entrance, kitchenette or possible main level laundry, bathroom, providing privacy and additional living space that could be used many ways. Upstairs features 2 bedrooms, hardwood floors and tons of closet/storage space. Basement is partially finished, glass block windows, laundry, and provides more built in storage. Enjoy morning coffee or relaxing evenings on the covered porch or patio overlooking the private backyard. Charming curb appeal with updated siding, windows, insulated garage door. Must see home that will surprise you with so much living space and storage.
Pending
Price cut: $16K (6/16)
$249,000
153 Far View Dr SW, North Canton, OH 44720
4beds
1,477sqft
Single Family Residence
Built in 1954
9,300 Square Feet Lot
$-- Zestimate®
$169/sqft
$-- HOA
What's special
Insulated garage doorCharming curb appealPeaceful quiet residential cul-de-sacNew butcher block countertopsAccess to attached garageSs appliancesCovered back porch
- 46 days |
- 1,841 |
- 136 |
Likely to sell faster than
Zillow last checked:
Listing updated:
Listed by:
Martha Maple 330-324-5853 mmaple@cutlerhomes.com,
Cutler Real Estate
Source: MLS Now,MLS#: 5216319 Originating MLS: Stark Trumbull Area REALTORS
Originating MLS: Stark Trumbull Area REALTORSFacts & features
Interior
Bedrooms & bathrooms
- Bedrooms: 4
- Bathrooms: 2
- Full bathrooms: 2
- Main level bathrooms: 2
- Main level bedrooms: 2
Primary bedroom
- Description: Flooring: Laminate
- Level: First
- Dimensions: 13 x 16
Bedroom
- Description: Flooring: Wood
- Level: First
- Dimensions: 13 x 11
Bedroom
- Description: Flooring: Wood
- Level: Second
- Dimensions: 13 x 14
Bedroom
- Description: Flooring: Wood
- Level: Second
- Dimensions: 13 x 11
Primary bathroom
- Description: Flooring: Laminate
- Level: First
- Dimensions: ND x ND
Bathroom
- Description: Flooring: Laminate
- Level: First
- Dimensions: ND x ND
Other
- Description: possible kitchenette/in-law suite,Flooring: Wood
- Level: First
- Dimensions: 12 x 5
Eat in kitchen
- Description: Flooring: Laminate
- Level: First
- Dimensions: 10 x 8
Living room
- Description: Flooring: Wood
- Level: First
- Dimensions: 18 x 13
Heating
- Forced Air, Gas
Cooling
- Central Air
Appliances
- Included: Dryer, Microwave, Range, Refrigerator, Washer
- Laundry: In Basement
Features
- Eat-in Kitchen, In-Law Floorplan, Primary Downstairs, Open Floorplan, Storage
- Basement: Full,Partially Finished
- Has fireplace: No
Interior area
- Total structure area: 1,477
- Total interior livable area: 1,477 sqft
- Finished area above ground: 1,477
Property
Parking
- Total spaces: 1
- Parking features: Attached, Concrete, Driveway, Garage Faces Front, Garage, Garage Door Opener
- Attached garage spaces: 1
Features
- Levels: Two
- Stories: 2
- Patio & porch: Rear Porch, Covered
Lot
- Size: 9,300 Square Feet
Details
- Parcel number: 09204630
Construction
Type & style
- Home type: SingleFamily
- Architectural style: Bungalow
- Property subtype: Single Family Residence
Materials
- Vinyl Siding
- Roof: Shingle
Condition
- Year built: 1954
Utilities & green energy
- Sewer: Public Sewer
- Water: Public, Well
Community & HOA
Community
- Security: Smoke Detector(s)
HOA
- Has HOA: No
Location
- Region: North Canton
Financial & listing details
- Price per square foot: $169/sqft
- Tax assessed value: $195,500
- Annual tax amount: $3,032
- Date on market: 6/5/2026
- Cumulative days on market: 44 days
- Listing terms: Cash,Conventional,FHA,VA Loan
Estimated market value
Not available
Estimated sales range
Not available
Not available
Price history
| Date | Event | Price |
|---|---|---|
| 7/20/2026 | Pending sale | $249,000$169/sqft |
Source:  MLS Now #5216319 Report a problem MLS Now #5216319 Report a problem | ||
| 6/16/2026 | Price change | $249,000-6%$169/sqft |
Source: MLS Now #5216319 Report a problem | ||
| 6/5/2026 | Listed for sale | $265,000+120.8%$179/sqft |
Source: MLS Now #5216319 Report a problem | ||
| 11/1/2022 | Listing removed | -- |
Source: Zillow Rental Manager Report a problem | ||
| 10/28/2022 | Listed for rent | $1,400+7.7%$1/sqft |
Source: Zillow Rental Manager Report a problem | ||
| 2/6/2021 | Listing removed | -- |
Source: Owner Report a problem | ||
| 6/4/2019 | Listing removed | $1,300$1/sqft |
Source: Owner Report a problem | ||
| 5/27/2019 | Listed for rent | $1,300+8.3%$1/sqft |
Source: Owner Report a problem | ||
| 5/30/2018 | Listing removed | $1,200$1/sqft |
Source: Owner Report a problem | ||
| 5/21/2018 | Listed for rent | $1,200$1/sqft |
Source: Owner Report a problem | ||
| 5/17/2018 | Sold | $120,000-7.6%$81/sqft |
Source: MLS Now #3984615 Report a problem | ||
| 5/7/2018 | Pending sale | $129,900$88/sqft |
Source: Whipple Auction & Realty Inc #3984615 Report a problem | ||
| 3/29/2018 | Listed for sale | $129,900+0.3%$88/sqft |
Source: Whipple Auction & Realty Inc #3984615 Report a problem | ||
| 11/22/2017 | Listing removed | $129,500$88/sqft |
Source: Owner Report a problem | ||
| 11/8/2017 | Price change | $129,500-7.2%$88/sqft |
Source: Owner Report a problem | ||
| 10/24/2017 | Listed for sale | $139,500+23%$94/sqft |
Source: Owner Report a problem | ||
| 5/14/2010 | Sold | $113,400+26%$77/sqft |
Source: Public Record Report a problem | ||
| 9/18/2003 | Sold | $90,000$61/sqft |
Source: Public Record Report a problem | ||
Public tax history
| Year | Property taxes | Tax assessment |
|---|---|---|
| 2024 | $3,032 +16.8% | $68,430 +44% |
| 2023 | $2,595 +3.9% | $47,530 |
| 2022 | $2,497 +3.6% | $47,530 |
| 2021 | $2,411 +32.6% | $47,530 +13.8% |
| 2020 | $1,818 | $41,760 +22.9% |
| 2019 | $1,818 | $33,990 |
| 2018 | $1,818 +126.8% | $33,990 +8% |
| 2017 | $802 -50.2% | $31,470 |
| 2016 | $1,609 -0.4% | $31,470 |
| 2015 | $1,615 | $31,470 +0.2% |
| 2014 | $1,615 +86.4% | $31,400 |
| 2013 | $867 | $31,400 |
| 2012 | -- | $31,400 -10.8% |
| 2011 | -- | $35,210 +2.3% |
| 2010 | -- | $34,410 |
| 2009 | $1,535 +3.5% | -- |
| 2008 | $1,483 -1.4% | -- |
| 2007 | $1,504 +30.9% | -- |
| 2001 | $1,149 | -- |
Find assessor info on the county website
Monthly payment
Est. payment
Payment breakdown
Explore the cost of this home by adjusting the details. Changes won't be saved.Climate risks
Neighborhood: 44720
Nearby schools
GreatSchools rating
- 8/10Orchard Hill Intermediate SchoolGrades: 3-5Distance: 1 mi
- 8/10North Canton Middle SchoolGrades: 6-8Distance: 0.9 mi
- 9/10North Canton Hoover High SchoolGrades: 9-12Distance: 1.7 mi
Schools provided by the listing agent
- District: North Canton CSD - 7611
Source: MLS Now. This data may not be complete. We recommend contacting the local school district to confirm school assignments for this home.
- $233,7004 bd1 ba1.8k sqft157 Far View Dr SW, North Canton, OH 44720Off Market
- $226,7003 bd2 ba1.2k sqft145 Far View Dr SW, North Canton, OH 44720Off Market
- $22,200-- bd-- ba-- sqftFar View St SW, North Canton, OH 44720Off Market
- $274,0004 bd2 ba1.5k sqft133 Far View Dr SW, North Canton, OH 44720Off Market
- $306,1004 bd3 ba1.8k sqft1406 Westfield Ave SW, North Canton, OH 44720Off Market
- $--4 bd2 ba1.8k sqft1406 Westfield Ave SW, North Canton, OH 44720Off Market
- $--4 bd2 ba1.8k sqft1406 Westfield Ave SW, North Canton, OH 44720Off Market
- $234,1004 bd1 ba1.3k sqft1432 Westfield Ave SW, North Canton, OH 44720Off Market
A local agent can set up tours, give advice and negotiate with sellers.
A local lender can help you make sure your offer is ready when you are.
Similar homes
- $249,9004 bd2 ba1.8k sqft119 Pershing Ave SE, North Canton, OH 44720For Sale
 MLS ID #5226688, Dayna Edwards, EXP Realty, LLC.. MLS Now
 - $225,0002 bd2 ba1.4k sqft937 Pineview Ave SE, North Canton, OH 44720For Sale
 MLS ID #5219886, Serita D Diana, Berkshire Hathaway HomeServices Stouffer Realty. MLS Now
 - $289,9003 bd2 ba2.1k sqft145 Brookdell Dr NW, North Canton, OH 44720For Sale
 MLS ID #5220150, Luke Schmidt, Berkshire Hathaway HomeServices Professional Realty. MLS Now
 - $219,9002 bd2 ba1.4k sqft237 9th St NW, North Canton, OH 44720For Sale
 MLS ID #5222254, Ryan Berry, High Point Real Estate Group. MLS Now
 - $259,9003 bd3 ba1.5k sqft1410 48th St NW, Canton, OH 44709For SaleMLS ID #5220893, Andrea R Spano, High Point Real Estate Group. MLS Now
- $299,9003 bd3 ba2k sqft8494 E Wadora Cir NW, North Canton, OH 44720For SaleMLS ID #5224125, Dayna Edwards, EXP Realty, LLC.. MLS Now
- $275,0002 bd2 ba1.4k sqft3920 Ashwood St NW, Canton, OH 44708For SaleMLS ID #5228616, Jose Medina, Keller Williams Legacy Group Realty. MLS Now
- $259,9003 bd2 ba1.3k sqft5547 West Blvd NW, Canton, OH 44718For SaleMLS ID #5223514, Michael Mitchell, Keller Williams Greater Metropolitan. MLS Now
- $276,0003 bd2 ba1.7k sqft8694 Lansdale Ave NW, North Canton, OH 44720For SaleMLS ID #5221040, Storm Ross, Keller Williams Legacy Group Realty. MLS Now
- $290,0003 bd2 ba1k sqft1955 Koons Rd, North Canton, OH 44720For SaleMLS ID #5224722, Rocco Buccasso, EXP Realty, LLC.. MLS Now
- $244,9004 bd2 ba2k sqft318 31st St NW, Canton, OH 44709For SaleMLS ID #5194605, Sandy Rains, Cutler Real Estate. MLS Now
- $250,0003 bd2 ba2k sqft5147 Broadway Ave NE, Louisville, OH 44641For SaleMLS ID #5223484, Christian A Lamb, Keller Williams Legacy Group Realty. MLS Now
- $279,9003 bd2 ba1.9k sqft8194 Overwood Ave NW, North Canton, OH 44720For SaleMLS ID #5209568, Maria Comas, Keller Williams Legacy Group Realty. MLS Now
- $275,0004 bd2 ba1.3k sqft2000 Stake Dr, Green, OH 44232For SaleMLS ID #5219537, Rocco Buccasso, EXP Realty, LLC.. MLS Now
- $237,0003 bd1 ba1.3k sqft13526 Glenvale Ave NW, Uniontown, OH 44685For SaleMLS ID #5228129, Debbie L Ferrante, RE/MAX Edge Realty. MLS Now
- $235,0003 bd3 ba1.9k sqft4449 18th St NW, Canton, OH 44708For SaleMLS ID #5213595, Daniel C Somerville, EXP Realty, LLC.. MLS Now
- $239,9003 bd2 ba1.7k sqft419 19th St NW, Canton, OH 44709For SaleMLS ID #5222639, Jessica Nader, RE/MAX Crossroads Properties. MLS Now
- $299,9003 bd3 ba1.7k sqft4506 Honeysuckle Dr, North Canton, OH 44720For SaleMLS ID #5223853, Aaron Peterson, SOGO Homes LLC. MLS Now
- $278,0003 bd3 ba1.9k sqft3610 Darien Ave NW, Canton, OH 44718For SaleMLS ID #5214772, Ginger E Kuhn, Keller Williams Legacy Group Realty. MLS Now
- $335,0003 bd2 ba2.1k sqft3426 Parkridge Cir NW, Canton, OH 44718For SaleMLS ID #5228063, Brianna Skolmutch, Real of Ohio. MLS Now
