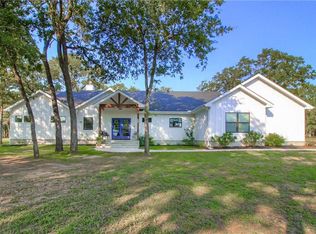
Stunning Near-New Home on 1 Acre with Luxury Finishes Welcome to this one-of-a-kind residence set on a beautifully landscaped 1-acre lot in the sought-after neighborhood of Pleasant Grove Estates that blends country charm with convenience—just 5–10 minutes from town. Every detail of this spacious home showcases quality craftsmanship and thoughtful design, with stonework and high-end finishes that create a warm yet refined feel. Step inside to an inviting open floor plan featuring a grand living room filled with natural light, custom built-ins, and a striking stone fireplace that creates the perfect gathering spot. The chef’s kitchen is a true centerpiece, offering expansive countertops, abundant cabinetry, a walk-in pantry, and both a breakfast nook and a formal dining area, ideal for entertaining or casual family meals. The main level boasts 4 bedrooms, including a luxurious primary suite with patio access, dual walk-in closets, a spa-like bath with soaking tub, and a large walk-in shower. A junior suite provides its own oversized bath, ideal for guests or extended family. In total, the home offers 4.5 baths, ensuring comfort and privacy for all. Upstairs, a versatile flex space with a full bath provides endless options—fifth bedroom, office, fitness room, or yoga studio—making the home adaptable to any lifestyle. Outdoor living is equally impressive with expansive patios designed for dining and relaxation, a fully fenced yard, a sprinkler system, and many mature shade trees that enhance both beauty and comfort. Gorgeous landscaping highlights the craftsmanship and care that went into creating this property, offering curb appeal that matches the home’s stunning interior. With its exceptional upgrades, thoughtful layout, and ideal location, this property offers the perfect blend of elegance, comfort, and convenience—a rare opportunity to own a truly special home.
Active
$899,900
153 Fawn Holw, Elgin, TX 78621
4beds
4,100sqft
Single Family Residence
Built in 2023
1 Acres Lot
$-- Zestimate®
$219/sqft
$-- HOA
What's special
Striking stone fireplacePatio accessFully fenced yardFormal dining areaCustom built-insNatural lightExpansive countertops
- 288 days |
- 221 |
- 25 |
Zillow last checked:
Listing updated:
Listed by:
Kenny Timerman (512) 590-0996,
All City Real Estate Ltd. Co (866) 277-6005,
Kaili Cox (512) 988-8447,
All City Real Estate Ltd. Co
Source: Unlock MLS,MLS#: 3133748
Loading...
Facts & features
Interior
Bedrooms & bathrooms
- Bedrooms: 4
- Bathrooms: 5
- Full bathrooms: 4
- 1/2 bathrooms: 1
- Main level bedrooms: 4
Heating
- Central
Cooling
- Central Air
Appliances
- Included: Dishwasher, Dryer, Microwave, Range, Refrigerator, Washer
Features
- Breakfast Bar, Ceiling Fan(s), Beamed Ceilings, Coffered Ceiling(s), High Ceilings, Tray Ceiling(s), Vaulted Ceiling(s), Quartz Counters, Crown Molding, Double Vanity, Dry Bar, Electric Dryer Hookup, Entrance Foyer, Kitchen Island, Multiple Dining Areas, Multiple Living Areas, Open Floorplan, Pantry, Primary Bedroom on Main, Recessed Lighting, Soaking Tub, Walk-In Closet(s), Washer Hookup
- Flooring: Laminate, Tile
- Windows: Double Pane Windows, ENERGY STAR Qualified Windows, Insulated Windows
- Number of fireplaces: 1
- Fireplace features: Living Room, Masonry, Stone
Interior area
- Total interior livable area: 4,100 sqft
Property
Parking
- Total spaces: 2
- Parking features: Attached, Driveway, Garage, Garage Faces Side
- Attached garage spaces: 2
Accessibility
- Accessibility features: See Remarks
Features
- Levels: One
- Stories: 1
- Patio & porch: Covered, Front Porch, Patio
- Exterior features: Garden, Gutters Full, Lighting
- Pool features: None
- Fencing: Back Yard, Chain Link
- Has view: Yes
- View description: Trees/Woods
- Waterfront features: None
Lot
- Size: 1 Acres
- Features: Back Yard, Front Yard, Garden, Landscaped, Level, Native Plants, Public Maintained Road, Sprinkler - Automatic, Many Trees, Trees-Medium (20 Ft - 40 Ft)
Details
- Additional structures: None
- Parcel number: 8704871
- Special conditions: Standard
Construction
Type & style
- Home type: SingleFamily
- Property subtype: Single Family Residence
Materials
- Foundation: Slab
- Roof: Composition, Shingle
Condition
- Resale
- New construction: No
- Year built: 2023
Details
- Builder name: B&A Homes
Utilities & green energy
- Sewer: Aerobic Septic
- Water: Public
- Utilities for property: Electricity Connected, Phone Available
Community & HOA
Community
- Features: See Remarks
- Subdivision: Pleasant Grove Estates Ph 1
HOA
- Has HOA: No
Location
- Region: Elgin
Financial & listing details
- Price per square foot: $219/sqft
- Annual tax amount: $9,733
- Date on market: 9/22/2025
- Listing terms: Cash,Court Approval,FHA,USDA Loan,VA Loan
- Electric utility on property: Yes
Estimated market value
Not available
Estimated sales range
Not available
Not available
Price history
| Date | Event | Price |
|---|---|---|
| 5/29/2026 | Listed for sale | $899,900$219/sqft |
Source: | ||
| 2/9/2026 | Contingent | $899,900$219/sqft |
Source: | ||
| 12/11/2025 | Price change | $899,900-2.7%$219/sqft |
Source: | ||
| 9/22/2025 | Listed for sale | $925,000+988.2%$226/sqft |
Source: | ||
| 10/12/2020 | Listing removed | $85,000$21/sqft |
Source: Rainey Real Estate #2462294 Report a problem | ||
| 8/28/2020 | Pending sale | $85,000$21/sqft |
Source: Rainey Real Estate #2462294 Report a problem | ||
| 6/29/2020 | Listed for sale | $85,000$21/sqft |
Source: Rainey Real Estate #2462294 Report a problem | ||
Public tax history
Tax history is unavailable.
Monthly payment
Est. payment$--/mo
Payment breakdown
Explore the cost of this home by adjusting the details. Changes won't be saved.All calculations are estimates and provided by Zillow, Inc. for informational purposes only. Actual amounts may vary.
HOA fees may include property taxes on listings classified as Co-Ops. Contact the listing agent and/or owner for fee details.
Mortgage interest rates are dependent on a number of factors, including credit score, down payment, and repayment length. Interest rate data provided by Zillow Group Marketplace, Inc. as of 1/1/1970 from various mortgage lenders with which we have lead or other similar arrangements; the Estimated Payment is an average of those rates.
See how much you could borrow to make a competitive offer.
Climate risks
Neighborhood: 78621
Nearby schools
GreatSchools rating
- 2/10Elgin IntGrades: 5-6Distance: 3.9 mi
- 3/10Elgin Middle SchoolGrades: 7-8Distance: 4.3 mi
- 2/10Elgin High SchoolGrades: 9-12Distance: 5.5 mi
Schools provided by the listing agent
- Elementary: Elgin
- Middle: Elgin
- High: Elgin
- District: Elgin ISD
Source: Unlock MLS. This data may not be complete. We recommend contacting the local school district to confirm school assignments for this home.
A local agent can set up tours, give advice and negotiate with sellers.
A local lender can help you make sure your offer is ready when you are.
- Texas
- Bastrop County
- Elgin
- 78621
- 153 Fawn Holw